How Room Stylist AI keeps your layout, and how we check it
Room Stylist AI asks an image model to restyle your room without moving the walls, windows or doors and then measures whether it did. A red trace is drawn from your photo and laid over the render. The render is rejected if less than 90% of the traced lines still sit on an edge. In our launch tests 17 of 24 room and style pairs passed.
By Sunny Patel. Last updated
The four steps
- Photo. You add one photo of the room and pick a room type and a style.
- Trace. A line detector (OpenCV's line segment detector) finds straight edges in your photo. We keep the ones that are the room itself: wall and ceiling junctions, floor edges, window and door frames, and built-ins. Furniture, curtains, cabinet door splits and tile joints are left out because they are meant to change.
- Restyle. For the examples on this site the photo went to Google's Nano Banana 2.1 image model (gemini-nano-banana-2.1) with an instruction to keep the camera position, walls, ceiling, windows, doors, floor and built-ins exactly where they are and change only the finishes and furniture for that room.
- Check. The trace is laid over the render. Every few pixels along each traced line we look for an edge in the render running the same way within 6 pixels. The share of traced length that finds one is the layout kept score.
What the score means
A photo scored against itself gives 100%. A photo of a different room scored against the same trace gives 29% to 50% because any room has some vertical and horizontal edges in roughly similar places. Passing renders in our tests scored 90.7% to 99.3%. We set the pass mark at 90%.
The score measures alignment of the room's main lines. It does not prove every detail survived: a socket, a radiator valve or a skirting board can still change without moving the score much. It also does not judge whether the render looks good. That part is up to you.
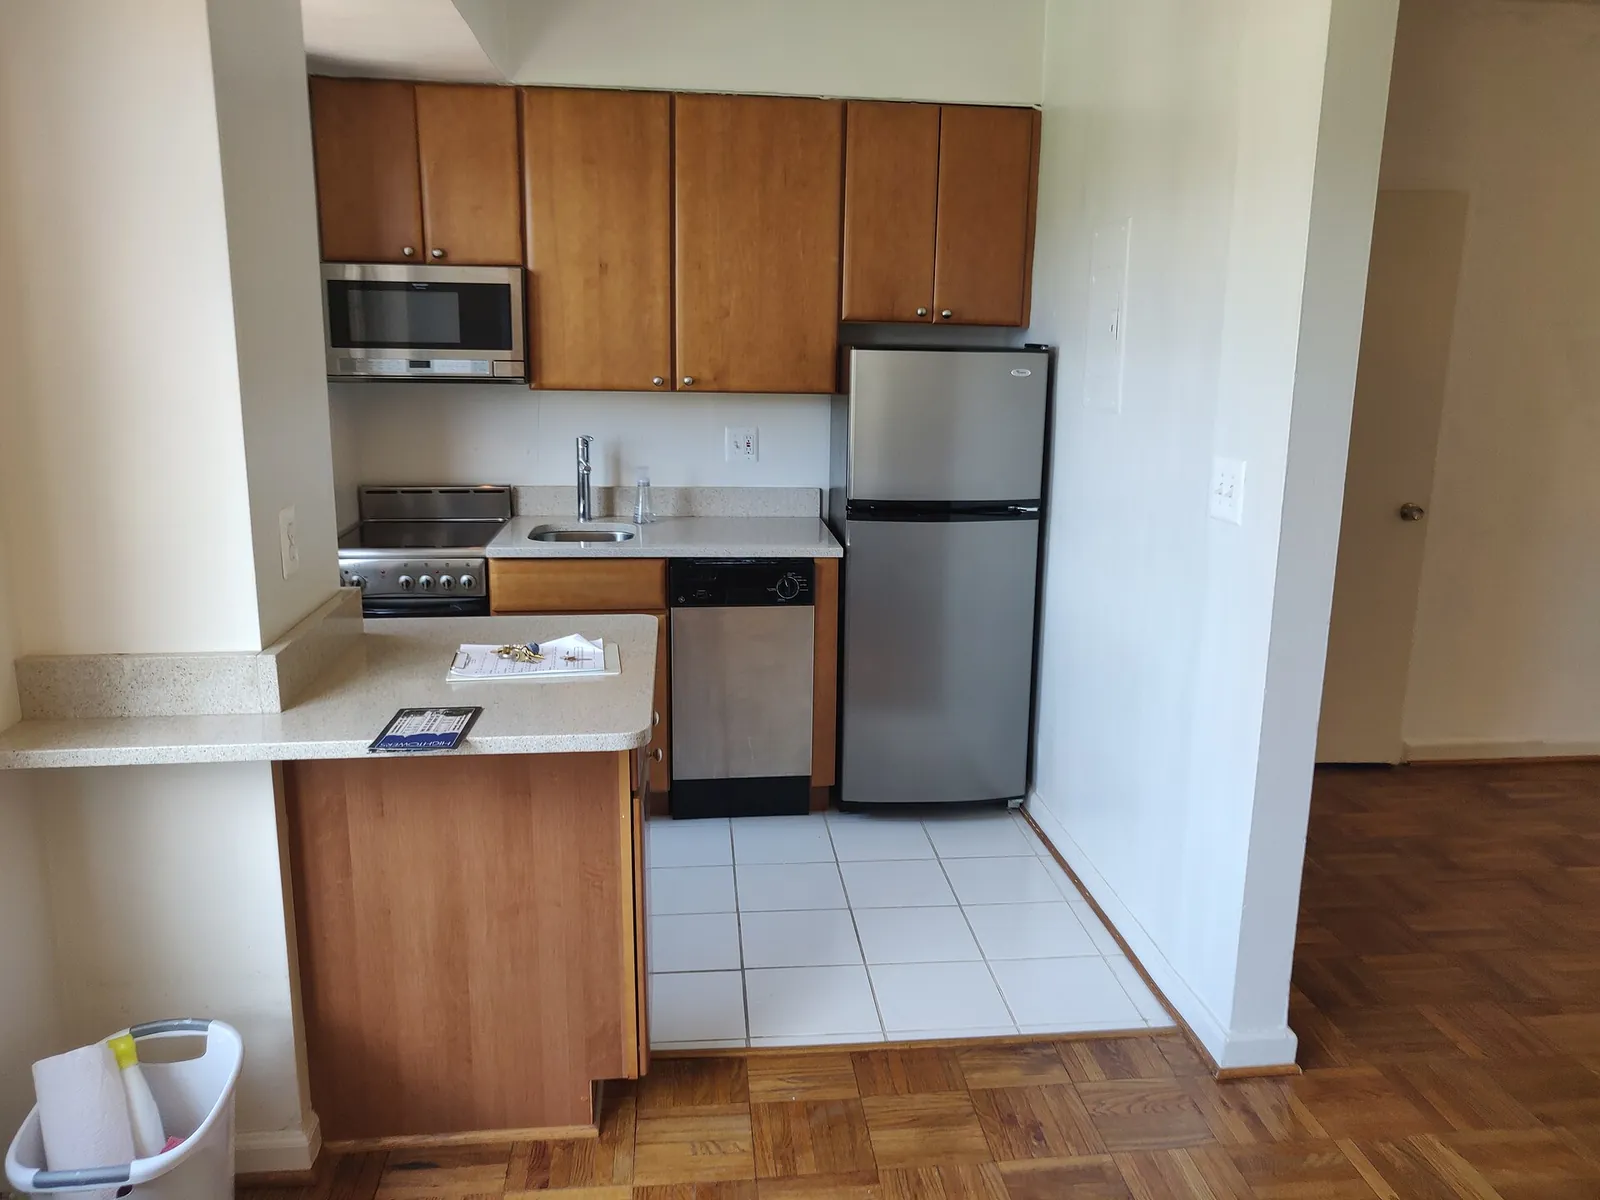
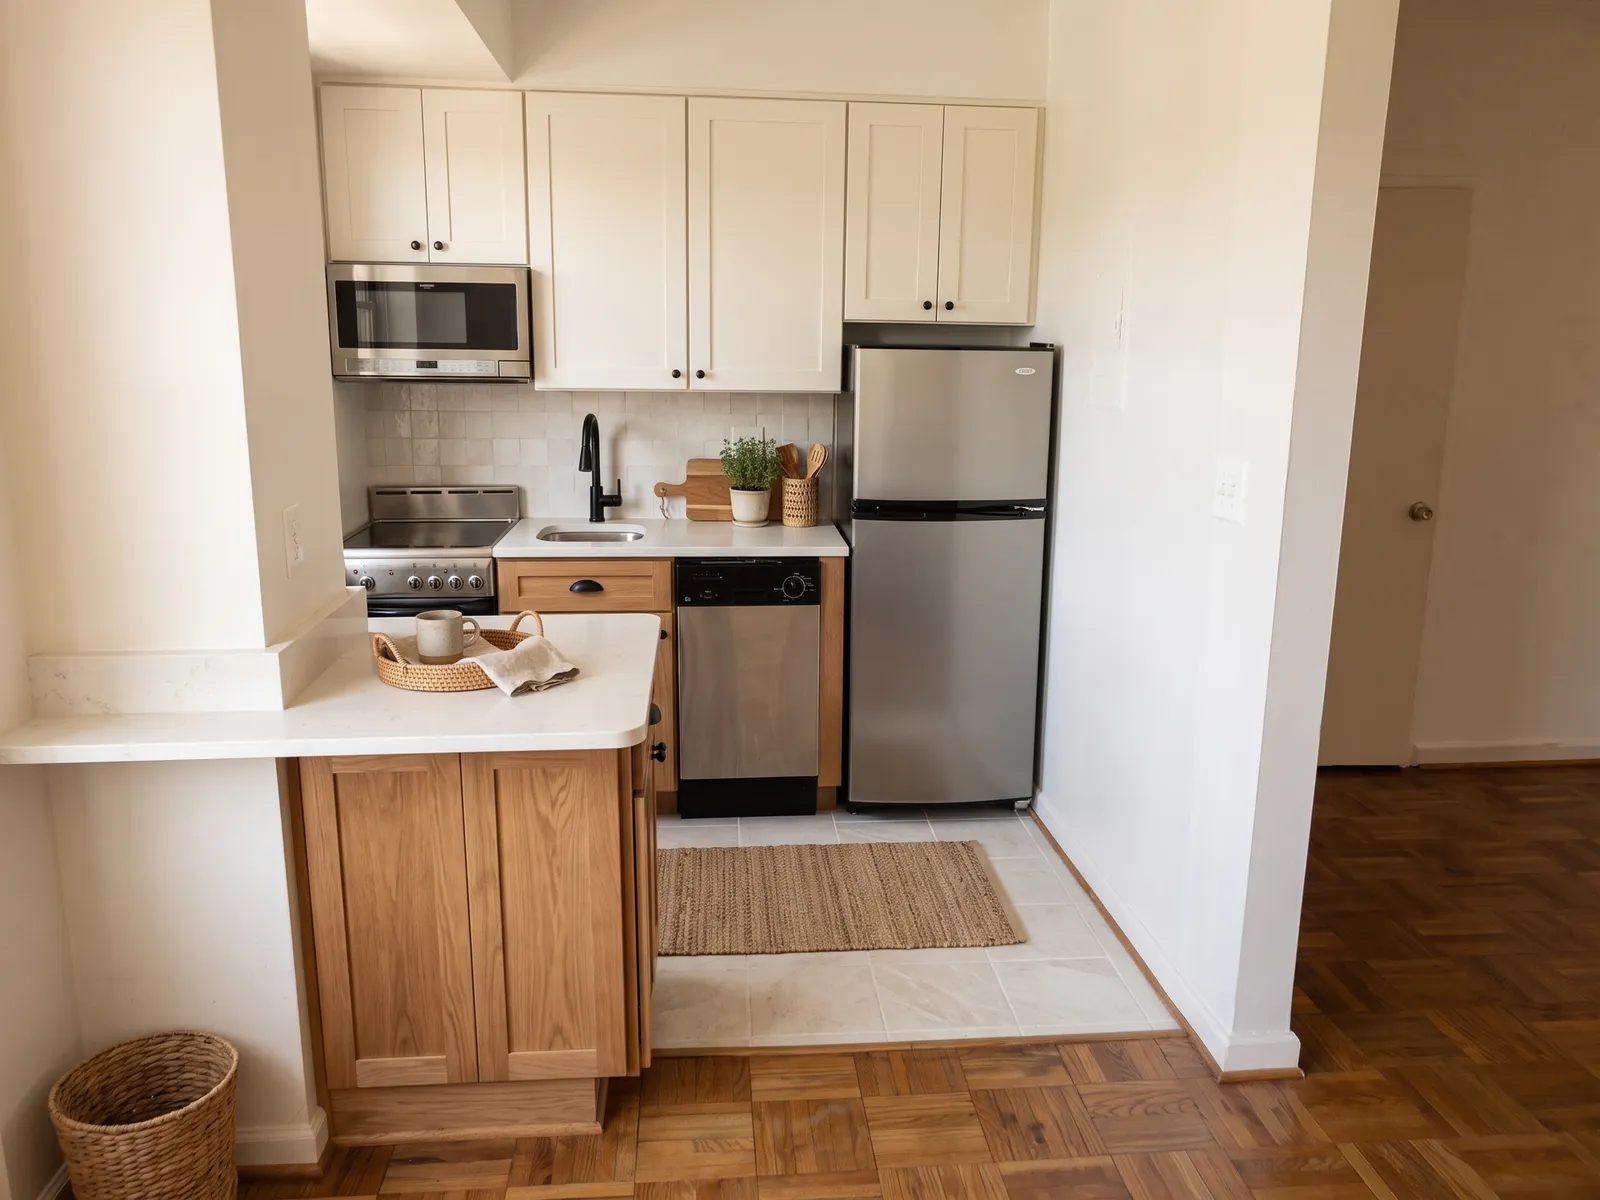
Every test result
Before launch we rendered 8 real room photos in three styles each with up to three attempts per pair. 17 of 24 pairs passed and 12 of them passed on the first attempt. Each attempt costs the same. A pass on the third try costs three times as much to make.
| Photo and style | Best kept score | Attempts | Result |
|---|---|---|---|
| Kitchen 1, Scandinavian | 97.6% | 1 | Pass |
| Kitchen 1, Modern farmhouse | 99.3% | 1 | Pass |
| Kitchen 2, Japandi | 98.0% | 1 | Pass |
| Kitchen 2, Modern farmhouse | 90.7% | 2 | Pass |
| Living room 1, Japandi | 97.1% | 1 | Pass |
| Living room 1, Scandinavian | 97.5% | 1 | Pass |
| Living room 1, Boho | 98.0% | 1 | Pass |
| Living room 2, Japandi | 97.3% | 1 | Pass |
| Living room 2, Scandinavian | 95.0% | 1 | Pass |
| Living room 2, Modern farmhouse | 96.6% | 1 | Pass |
| Bedroom 1, Japandi | 94.3% | 2 | Pass |
| Bedroom 2, Japandi | 97.3% | 1 | Pass |
| Bedroom 2, Scandinavian | 95.0% | 2 | Pass |
| Bedroom 2, Modern farmhouse | 96.5% | 1 | Pass |
| Bathroom 2, Japandi | 99.1% | 2 | Pass |
| Bathroom 2, Scandinavian | 99.2% | 3 | Pass |
| Bathroom 2, Industrial | 99.1% | 1 | Pass |
| Kitchen 1, Japandi | 48.3% | 3 | Rejected |
| Kitchen 2, Scandinavian | 82.8% | 3 | Rejected |
| Bedroom 1, Scandinavian | 59.3% | 3 | Rejected |
| Bedroom 1, Boho | 59.9% | 3 | Rejected |
| Bathroom 1, Japandi | 79.4% | 3 | Rejected |
| Bathroom 1, Scandinavian | 67.8% | 3 | Rejected |
| Bathroom 1, Modern farmhouse | 72.1% | 3 | Rejected |
Pass mark 90%. The attempts column shows the attempt that passed for passing pairs. All three attempts failed for rejected pairs and the best score is shown.
What goes wrong
Seven pairs failed all three attempts. The walls were not moved one by one in the cases we looked at. The model reframed the whole shot. A zoom of one to three percent or a small shift is enough to push every traced line off its edge. Our wide-angle bathroom photo failed in all three styles. The model straightened the bent lines and rebuilt the room from a new viewpoint.
Kitchen 1, Japandi: 48.3%
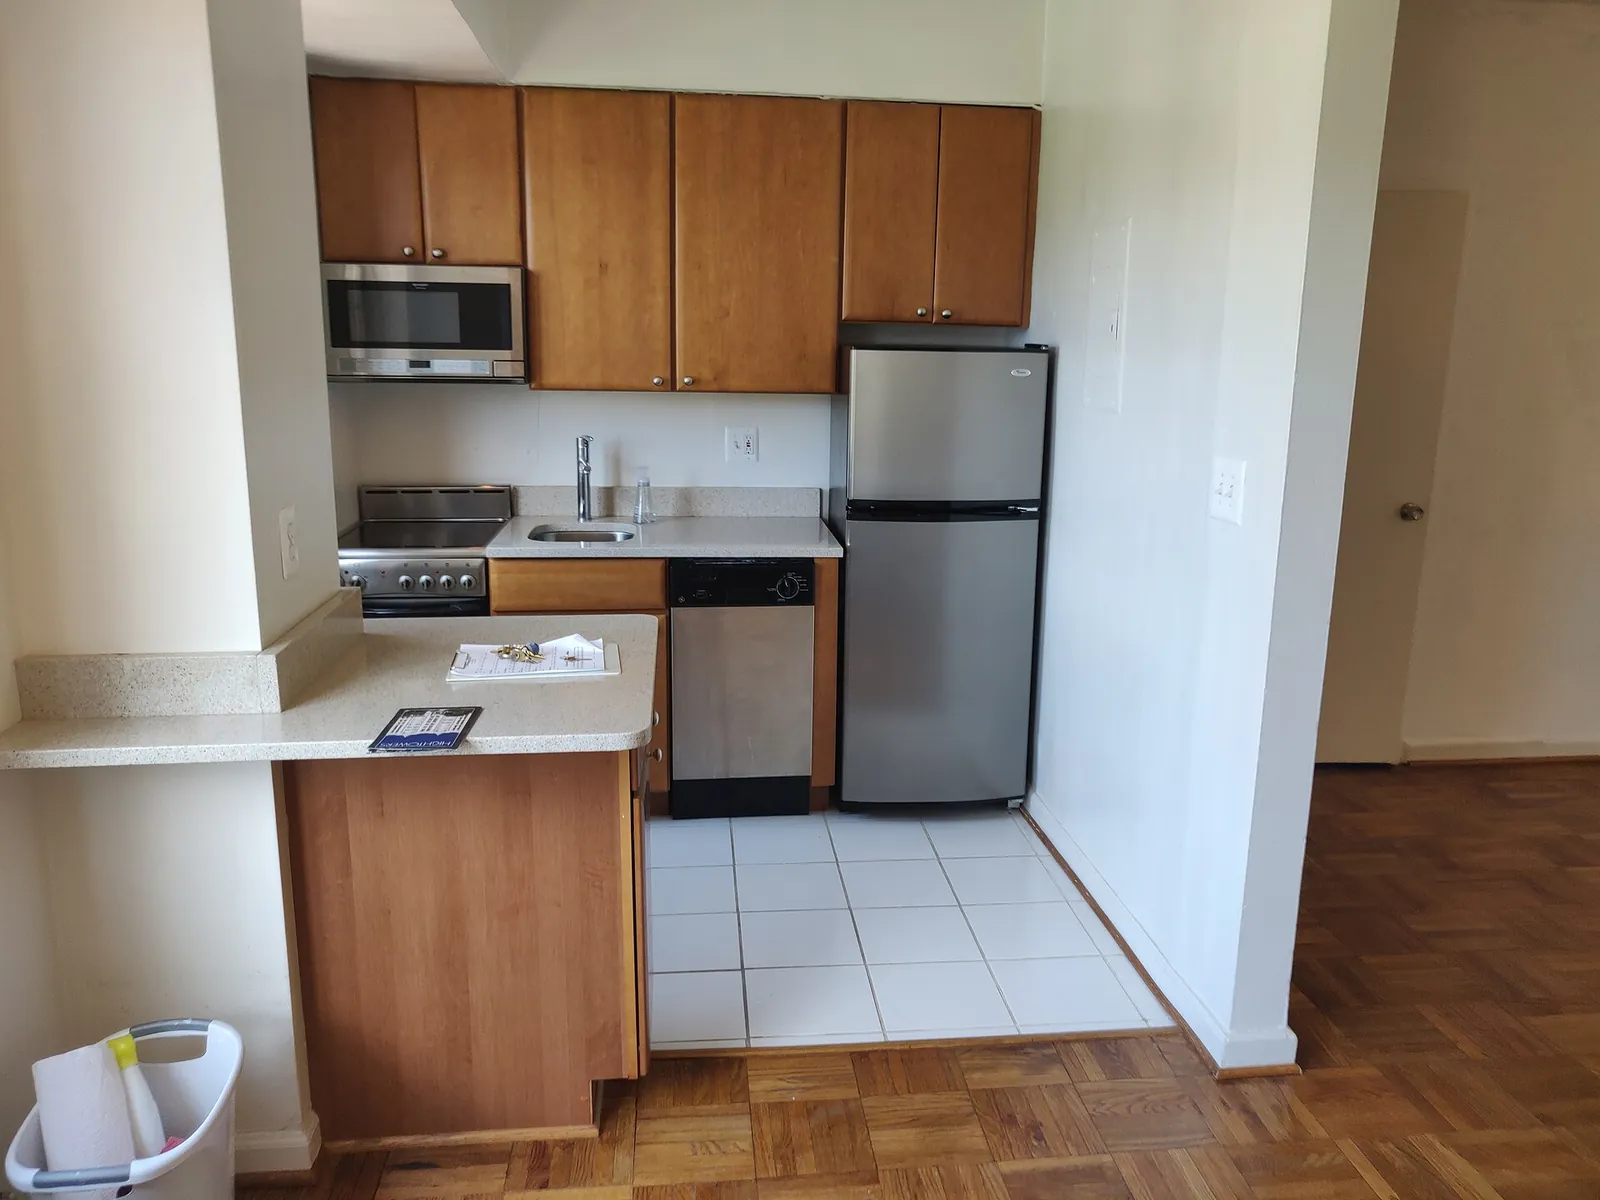
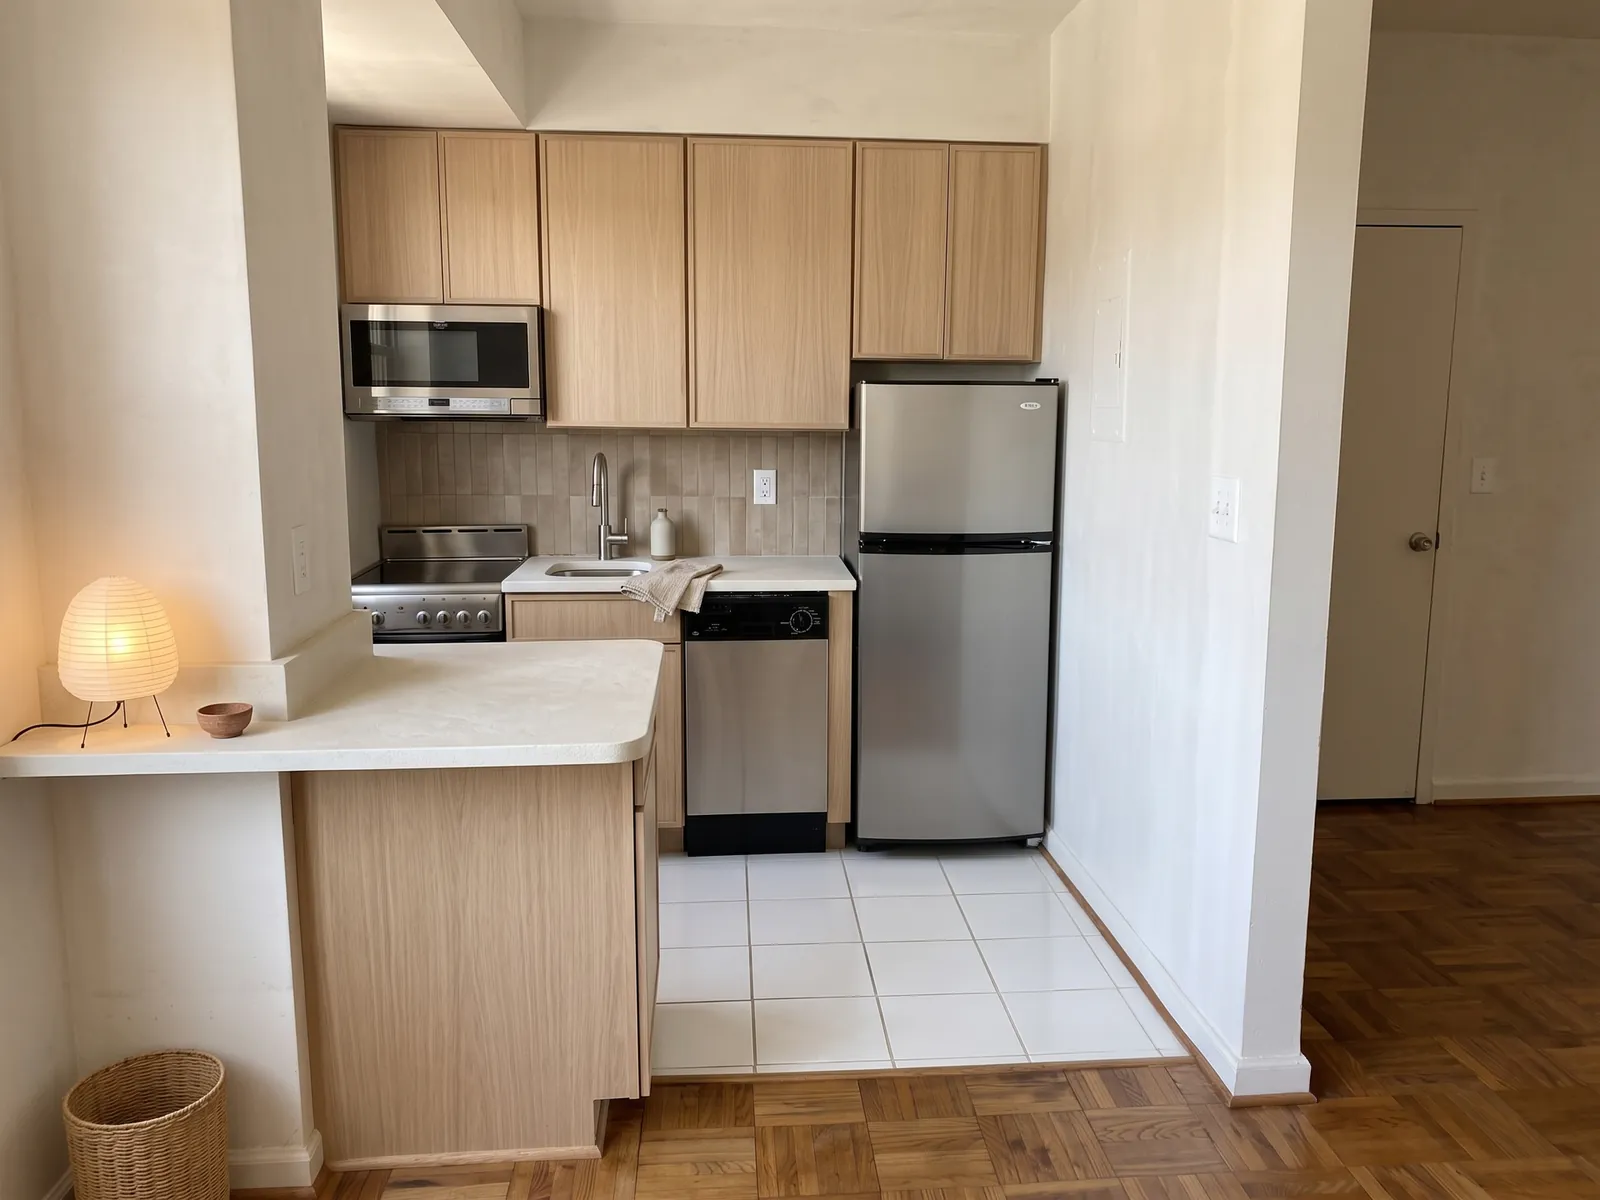
The model reframed the shot: about a 1% zoom plus a shift of roughly 50 pixels. The cabinets and fridge are still in the right order, but every wall and frame line has moved off its trace.
Bathroom 1, Japandi: 79.4%
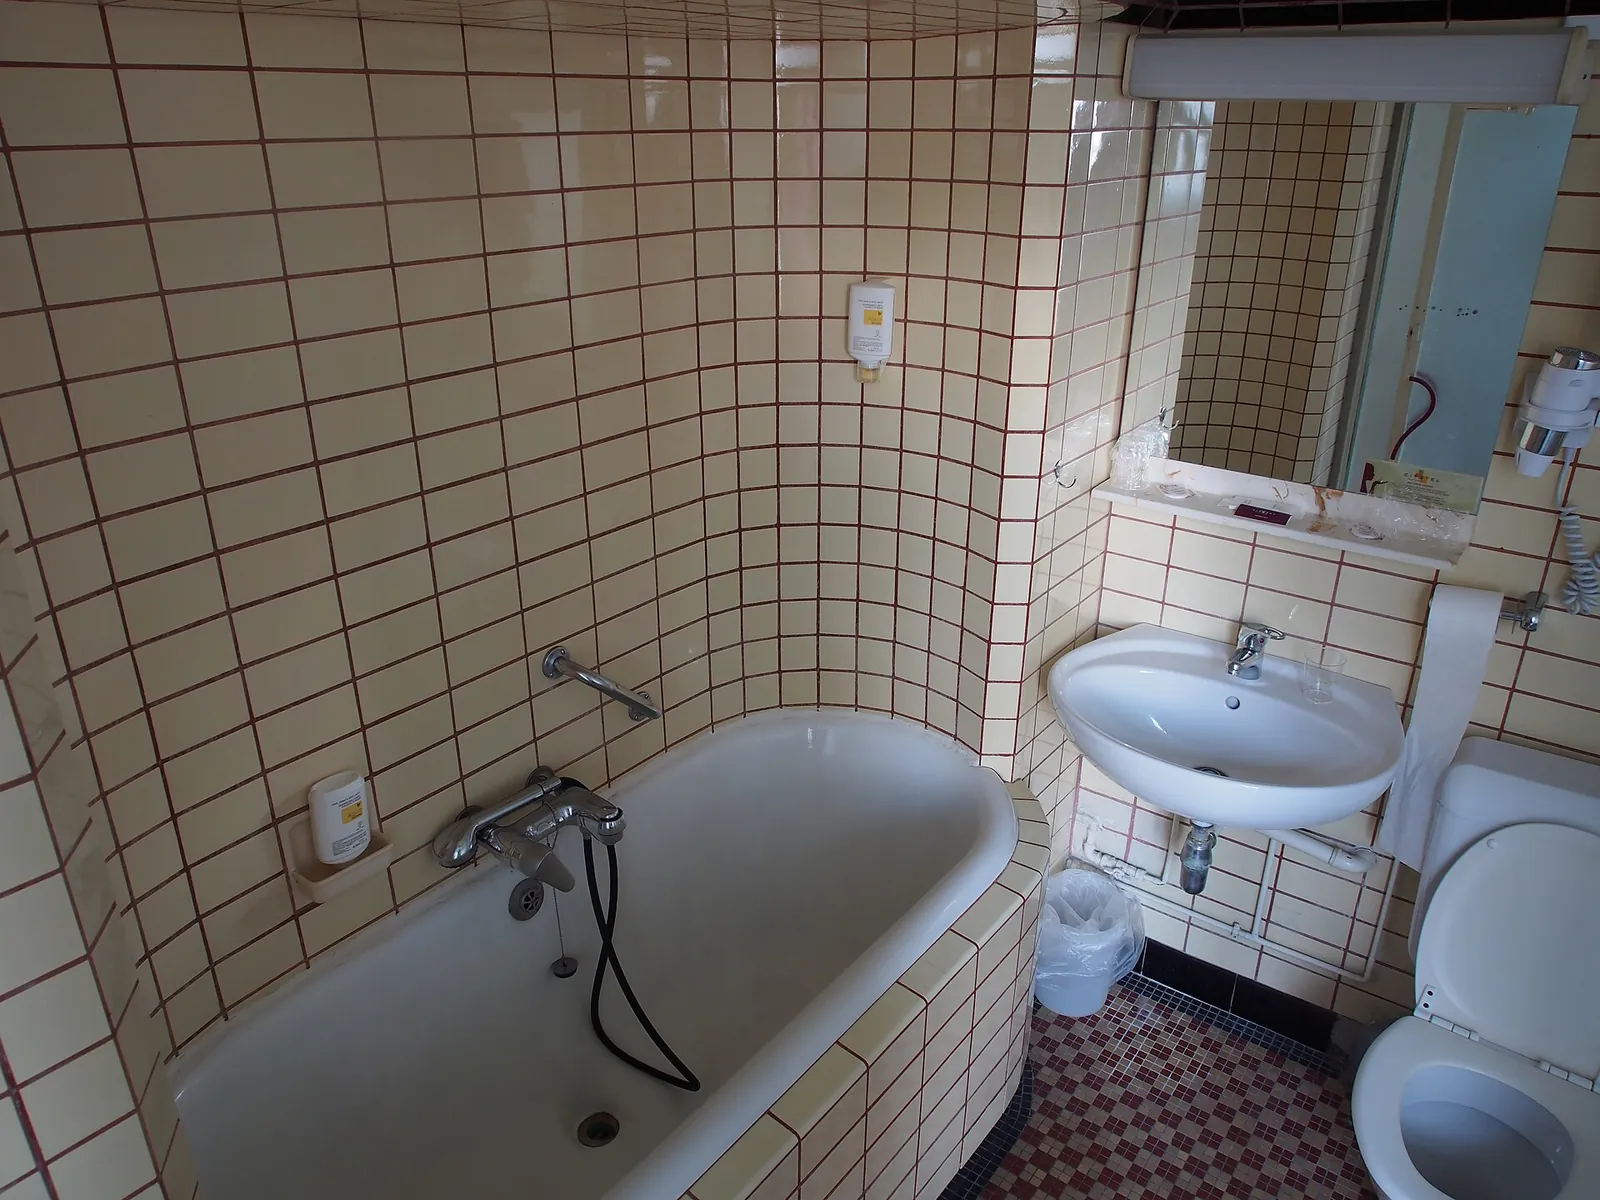
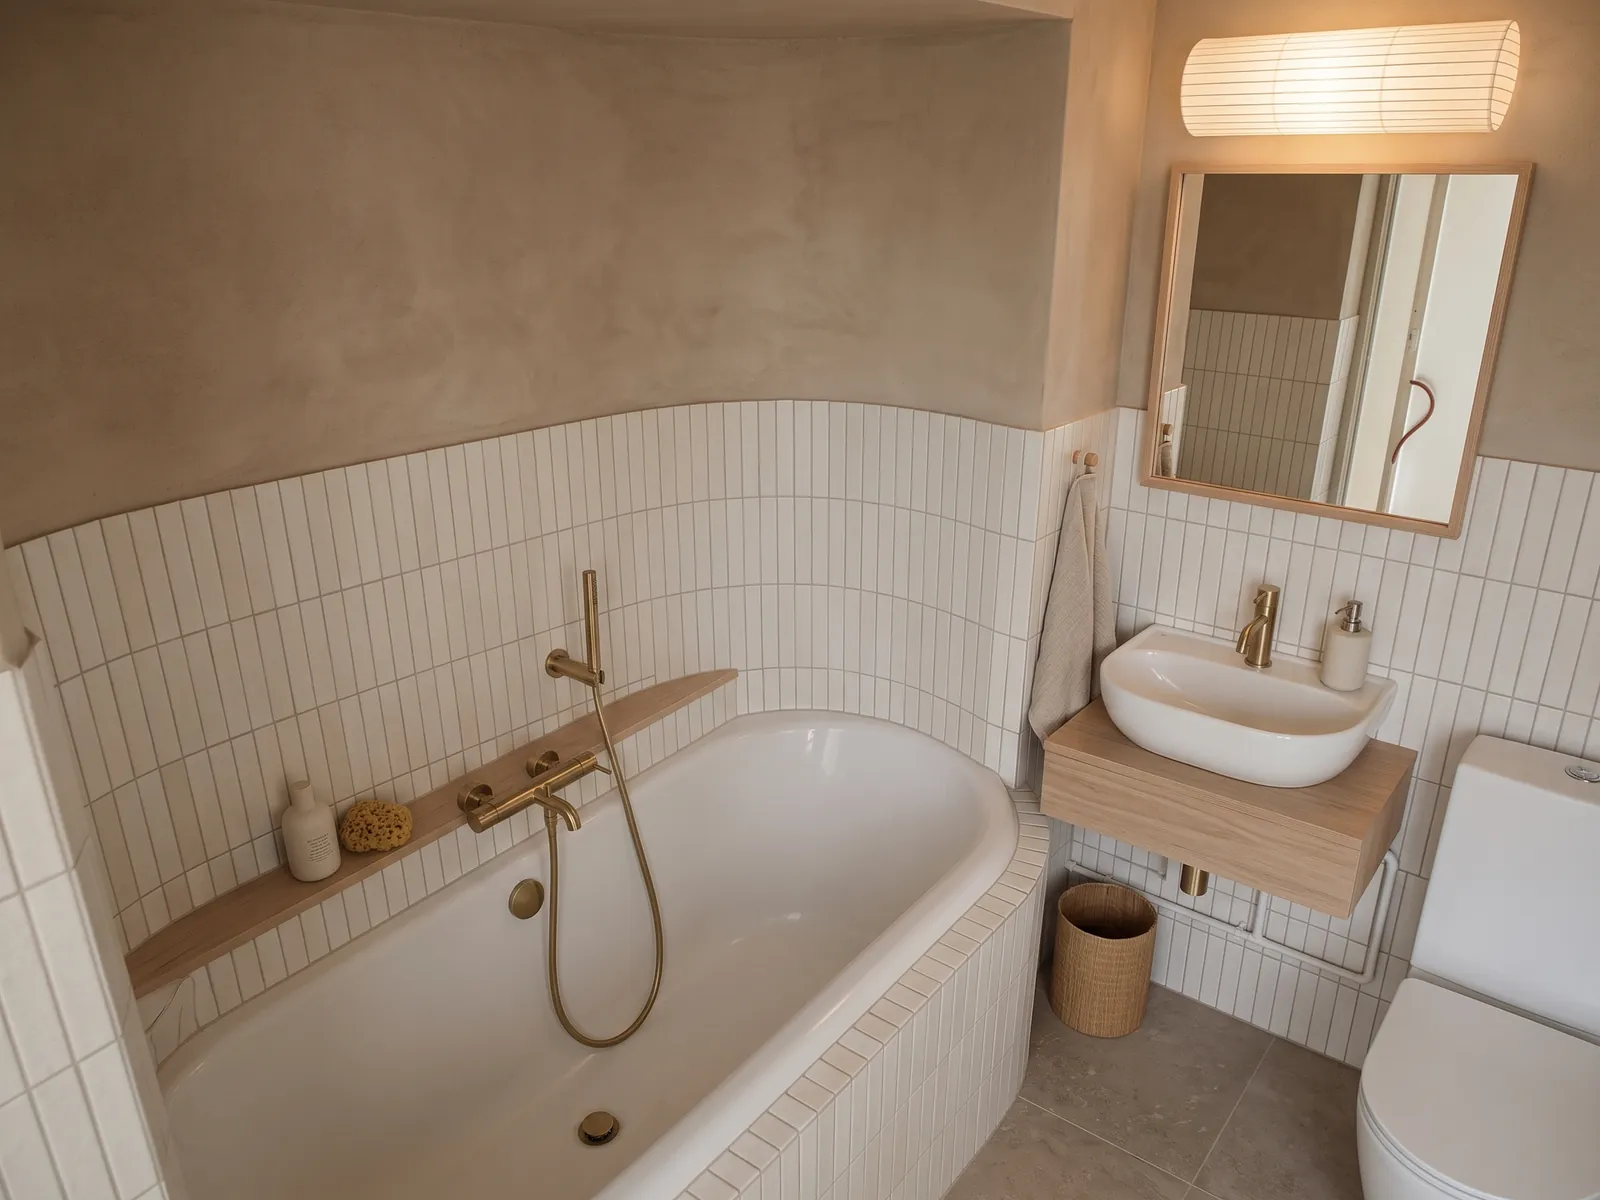
The wide-angle photo bends the tile lines. The model rebuilt the room with straight lines and a new viewpoint, so the basin, mirror and bath edge no longer sit where they were.
Your photo and privacy
Rendering is not switched on yet. Nothing is uploaded today because the upload box on each page only previews your photo in your own browser. Before uploads open, the privacy notice will say which model processes your photo, what it is used for and how long it is kept.
Where the example photos come from
The before photos are real rooms from Wikimedia Commons and are used under CC0, public domain or CC BY licences. Every after image is AI generated and labelled that way. Photo credits:
- Apartment Kitchen in Washington, DC.jpg by Kurt Kaiser, CC0. Resized to 1600 px wide; restyled with an AI image model.
- Kitchen renovation project floors finished microwave in walls painted blinds in.JPG by Tomwsulcer, CC0. Resized to 1600 px wide; restyled with an AI image model.
- Ovolo 2AR living room.jpg by Home2home, Public domain. Resized to 1600 px wide; restyled with an AI image model.
- Modern living room with stylish furniture and a view of the outdoors in a cozy apartment setting.jpg by Shixart1985, CC BY 2.0. Resized to 1600 px wide; restyled with an AI image model.
- Apartment bedroom with parquet wood flooring.jpg by Kurt Kaiser, CC0. Resized to 1600 px wide; restyled with an AI image model.
- Bedroom in a serviced apartment in London.jpg by Mx. Granger, CC0. Resized to 1600 px wide; restyled with an AI image model.
- Showerbathtub, toilet, single sink. (5ca39ad4-6d10-49fc-9eb6-71655535bc78).jpg by NPS Photo, Public domain. Resized to 1600 px wide; restyled with an AI image model.
- bathroom-1 before photo by Alf van Beem, CC0. Resized; restyled with an AI image model.


.jpg)

Who makes this
Room Stylist AI is built and run by Sunny Patel. Sunny is a UK SEO consultant and web developer trading as ND Media. Sunny is not an interior designer. The styles come from the image model. The checks here are about whether your layout survived.
Questions
Which AI interior design app keeps my walls and windows the same?
Room Stylist AI shows it. Every example carries a red trace of the original walls, windows and doors and a measured layout kept score. Renders below 90% are rejected.
What photo gives the layout check the best chance?
Shoot level from the doorway with the normal 1x lens. Wide-angle photos bend straight lines and our wide-angle bathroom failed in all three styles.
Why not just straighten a reframed render?
We tried aligning renders back onto the photo before scoring. It raises scores and it also hides the fact that the image you would see has moved. The score is taken on the render exactly as you would receive it.