AI living room design from a photo of your living room
Room Stylist AI restyles a photo of your living room with new seating, rug, wall colour, curtains and lighting. It keeps the walls, windows, doors and fireplace where they are. Each example shows a red trace of the original layout so you can check it.
How the red trace is made and scored · What a render will cost
Try it with your own photo
Step 1 of 3
Add a photo of your living room
Stand in a corner or doorway so two walls and the window are in shot. Hold the phone level and use the 1x lens. Daylight helps so switch lamps on if it is dark out. Your photo stays on this device: nothing is uploaded yet.
Step 2 of 3
Step 3 of 3
Rendering is not switched on yet
We are finishing the image service that turns your photo into a render. Until it opens, the examples on this page show what the output looks like. Join the waitlist and we email you the day you can render your own room.
More living room examples
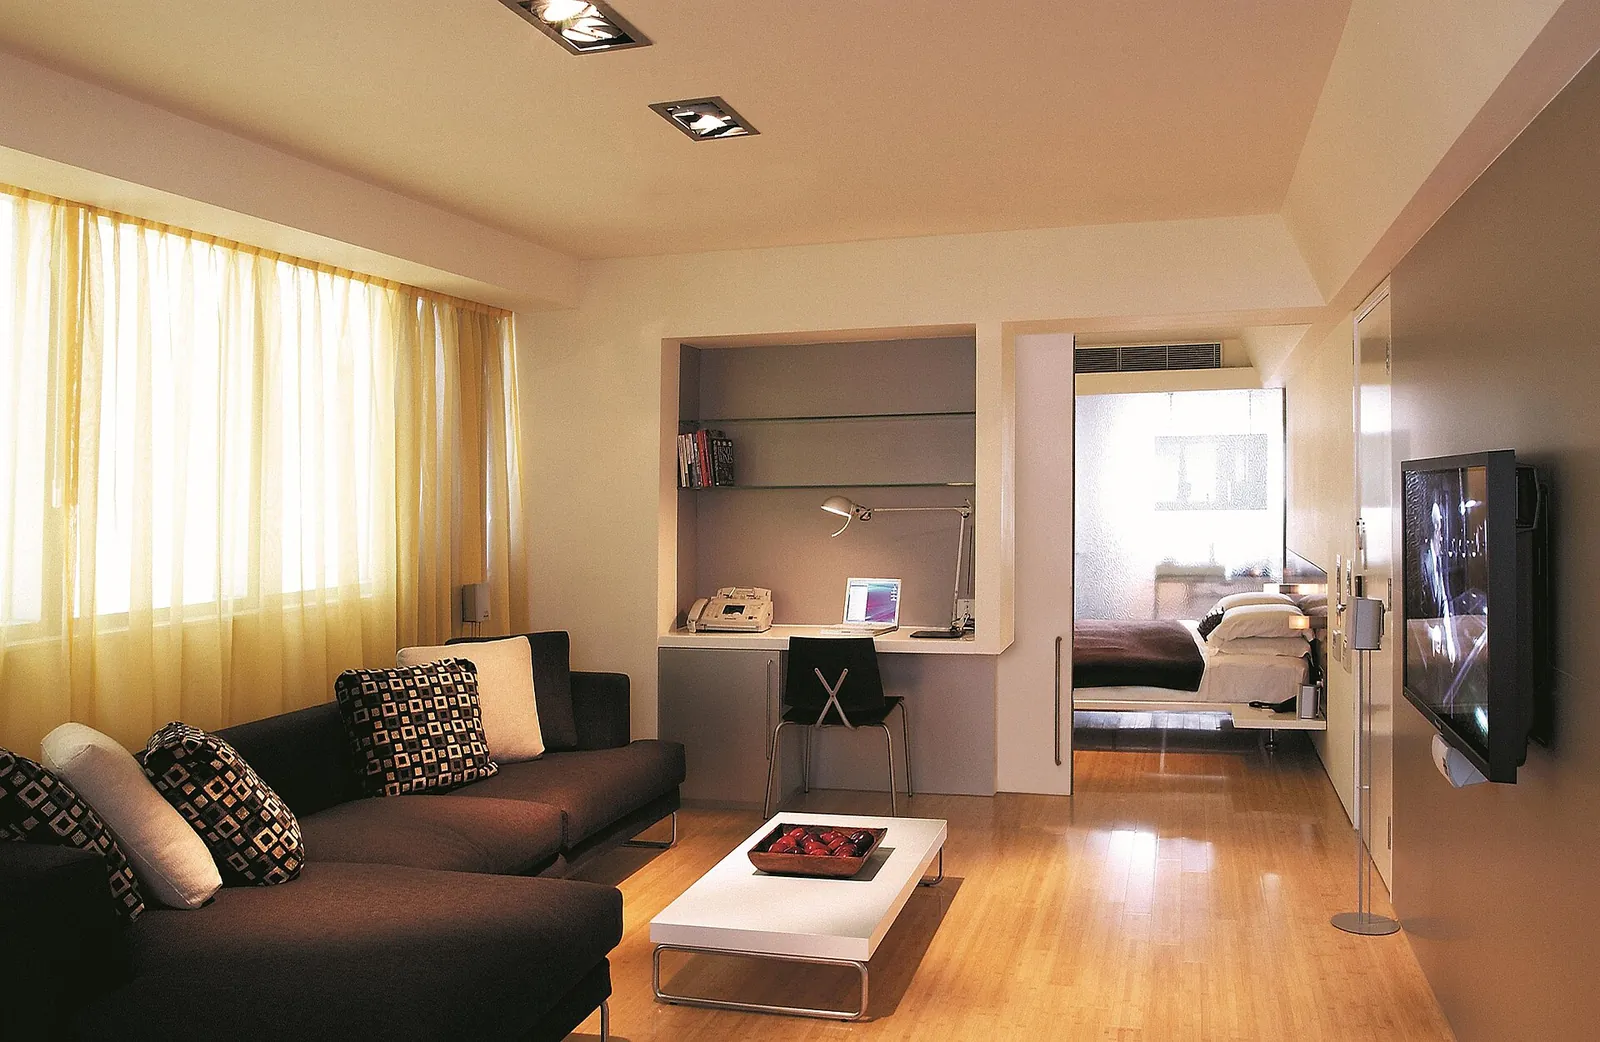
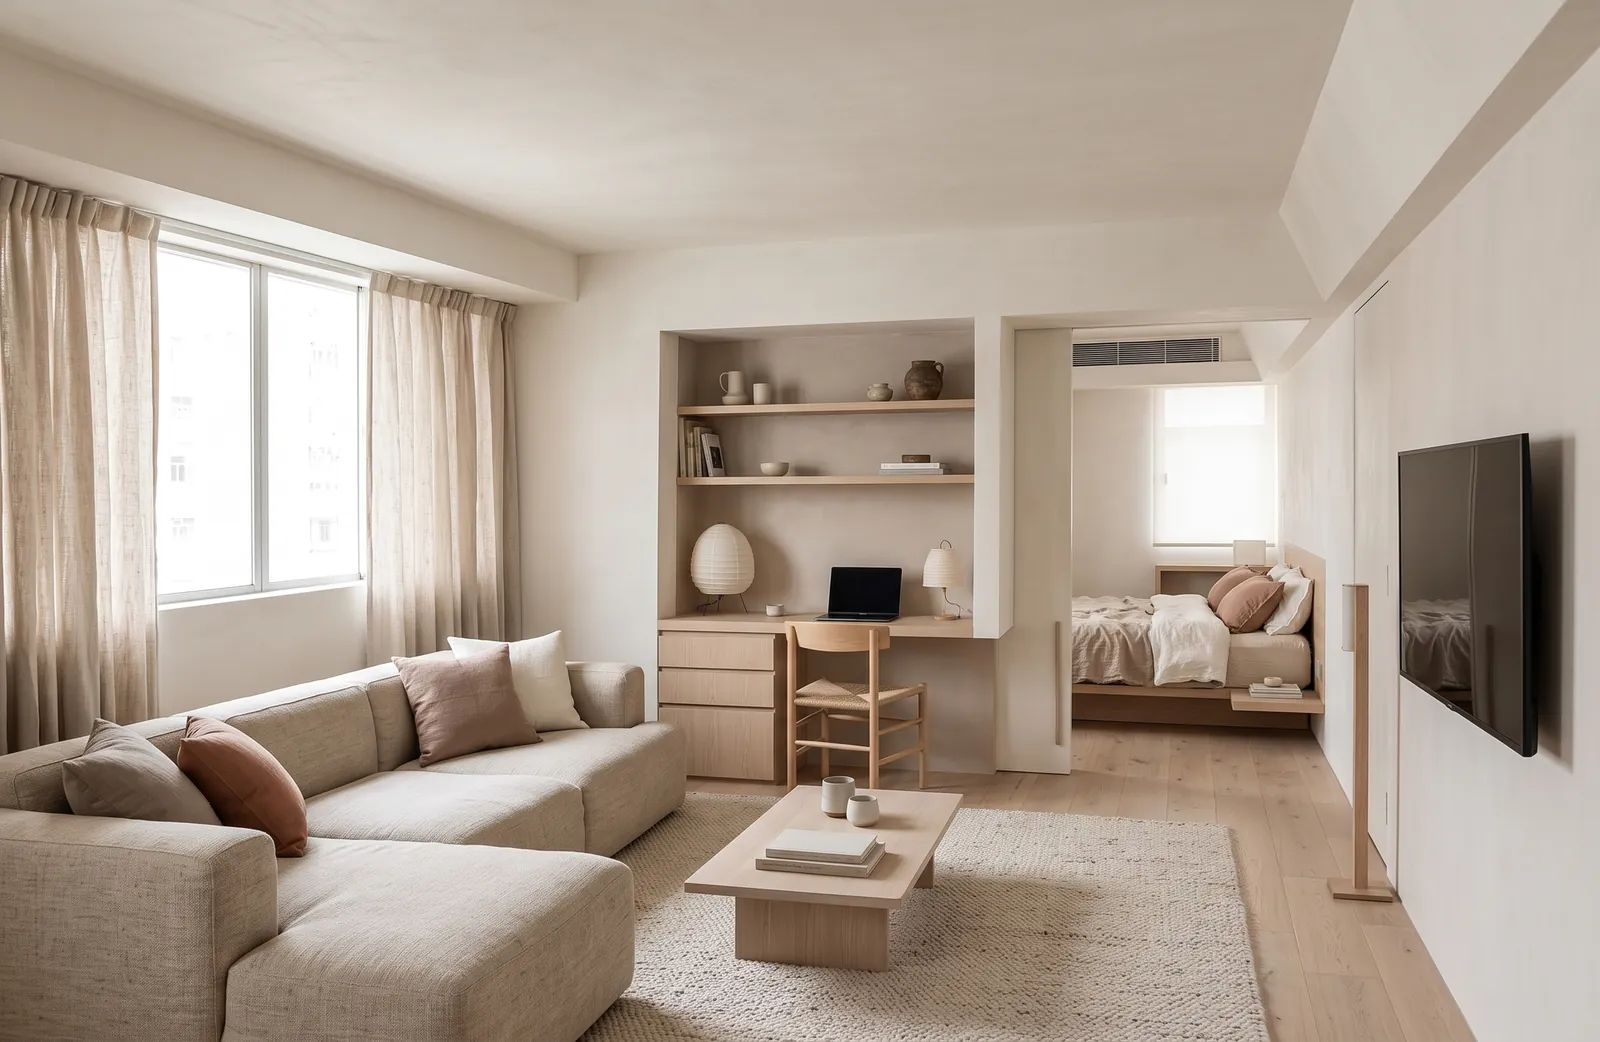
Two real living rooms in four styles. All six restyles passed the layout check on the first attempt.
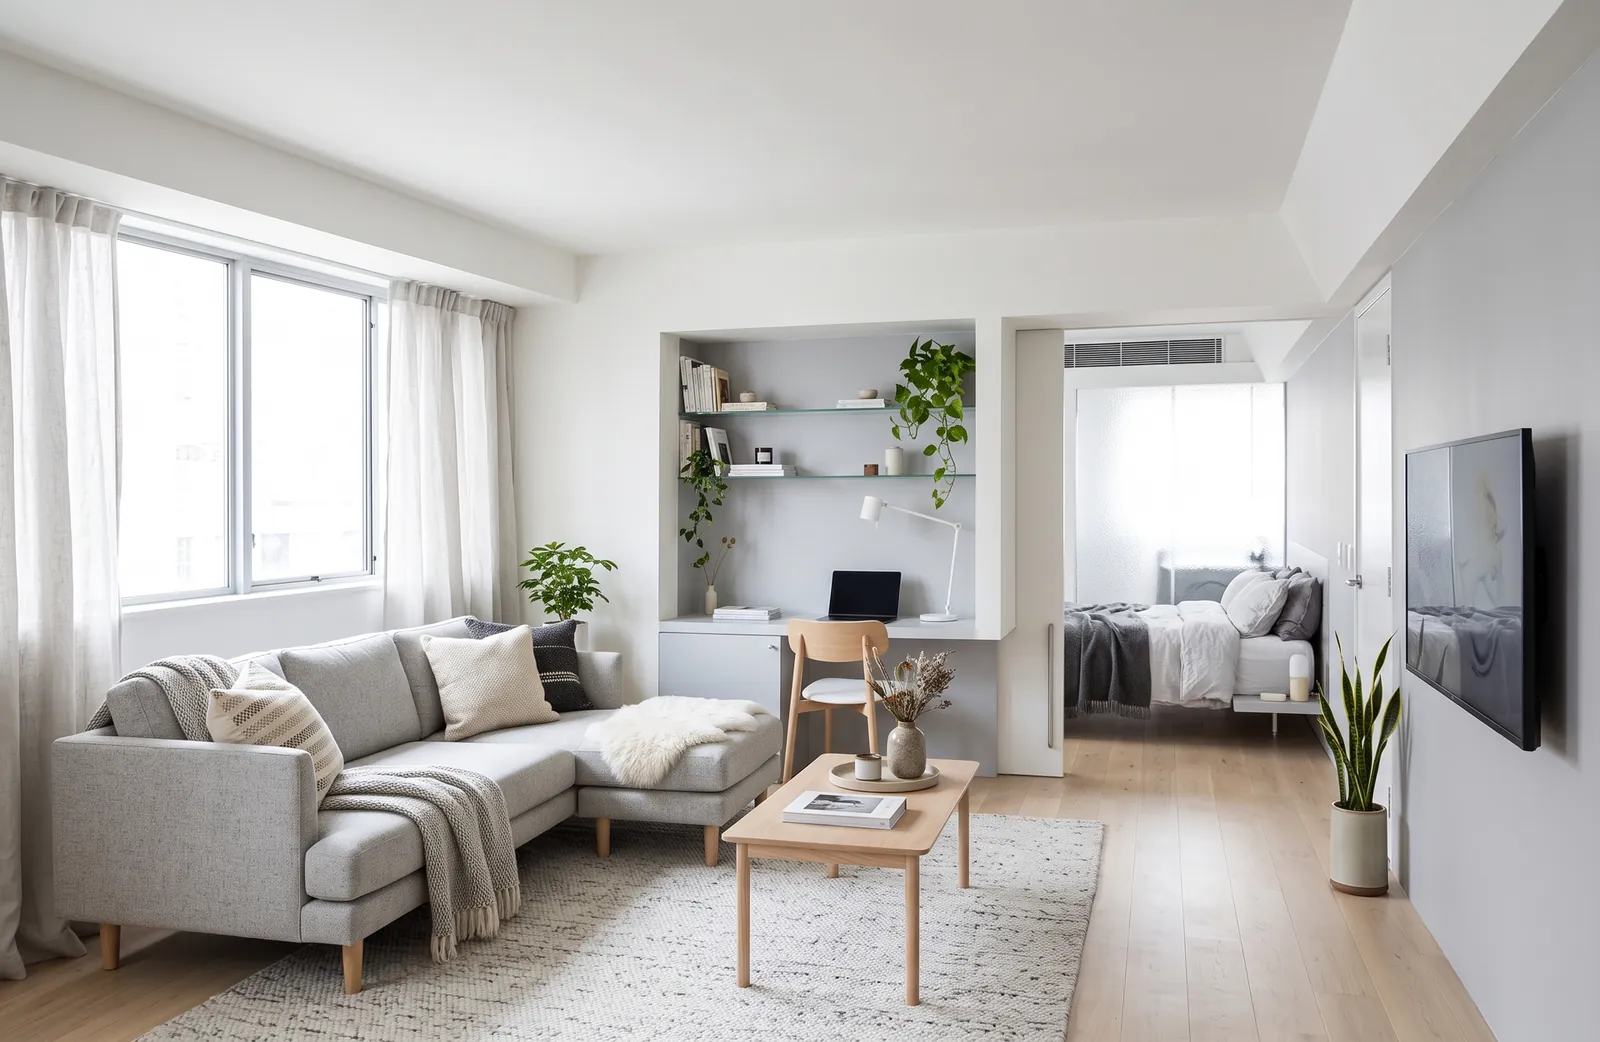
AI generated exampleLiving room. Layout kept score 97.5%. Before photo: Home2home, Public domain, via Wikimedia Commons.Red lines: walls, windows and doors traced from the before photo. 97.5% of the traced line length still sits on an edge in the render.KeptWalls and ceilingWindow and door openingsFloor areaBuilt-in unitsChangedSofa: light greyCoffee table: oakCurtains: sheer whiteWall colour: pale greyRug and plants 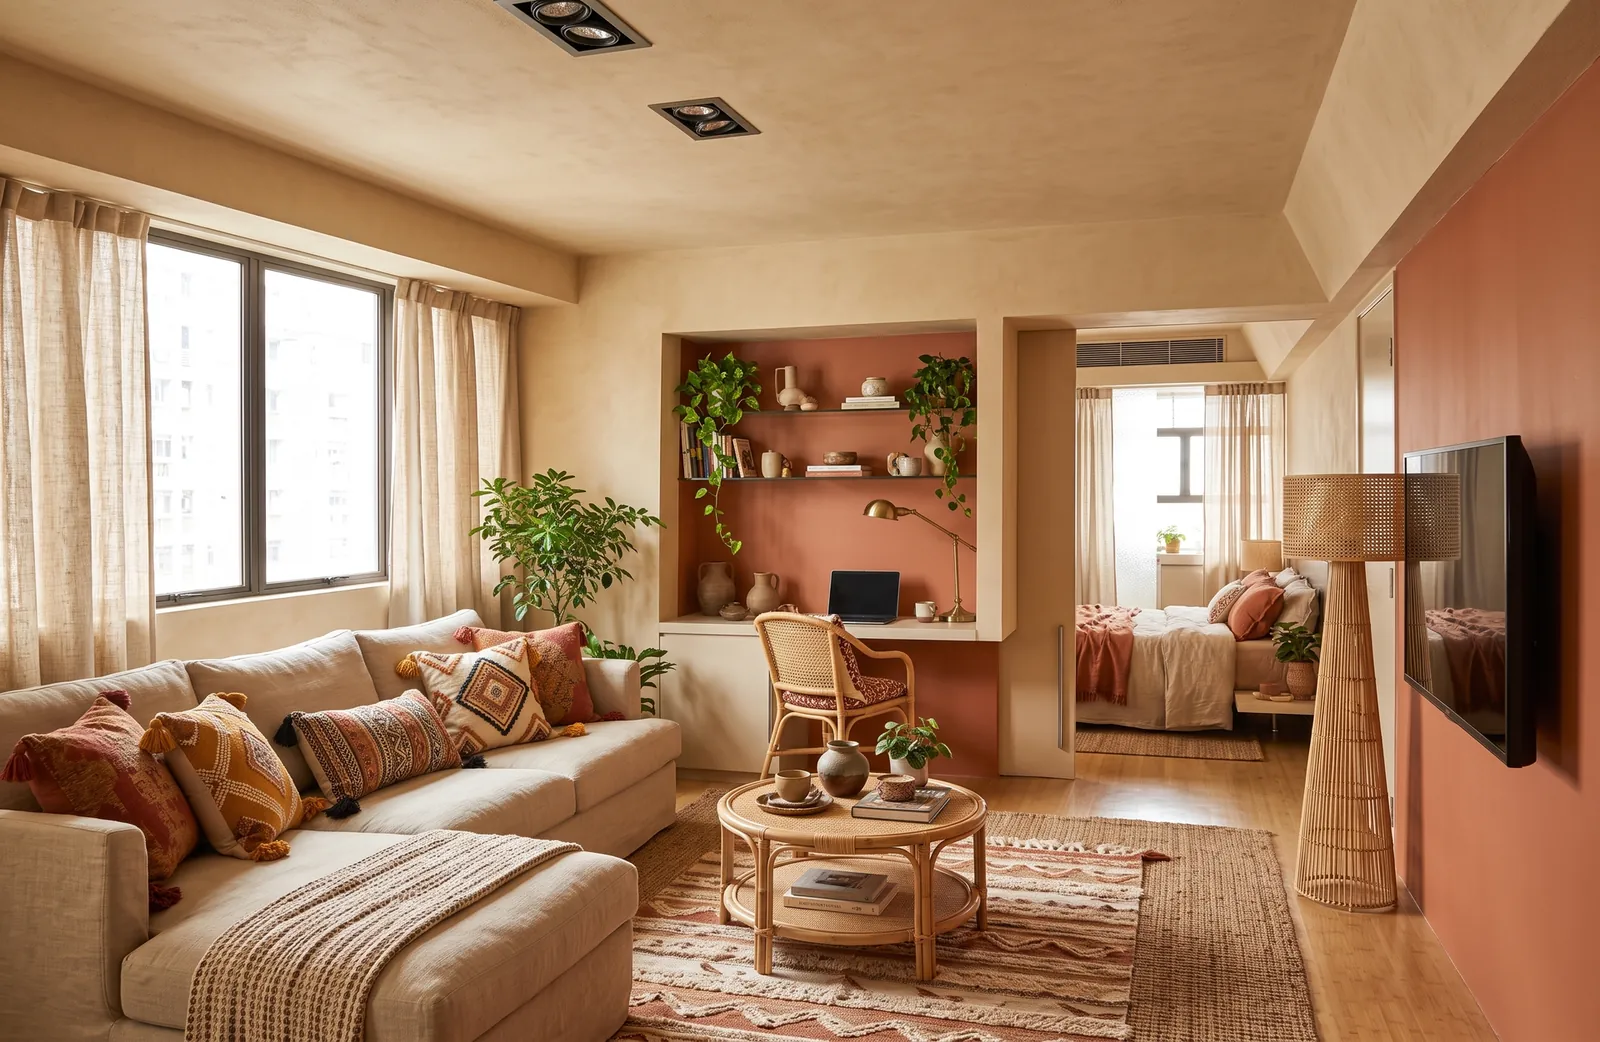
AI generated exampleLiving room. Layout kept score 98.0%. Before photo: Home2home, Public domain, via Wikimedia Commons.Red lines: walls, windows and doors traced from the before photo. 98.0% of the traced line length still sits on an edge in the render.KeptWalls and ceilingWindow and door openingsFloor areaBuilt-in unitsChangedSofa: cream sectionalFeature wall: terracottaCoffee table: round rattanRug: patternedCurtainsPlants and floor lamp 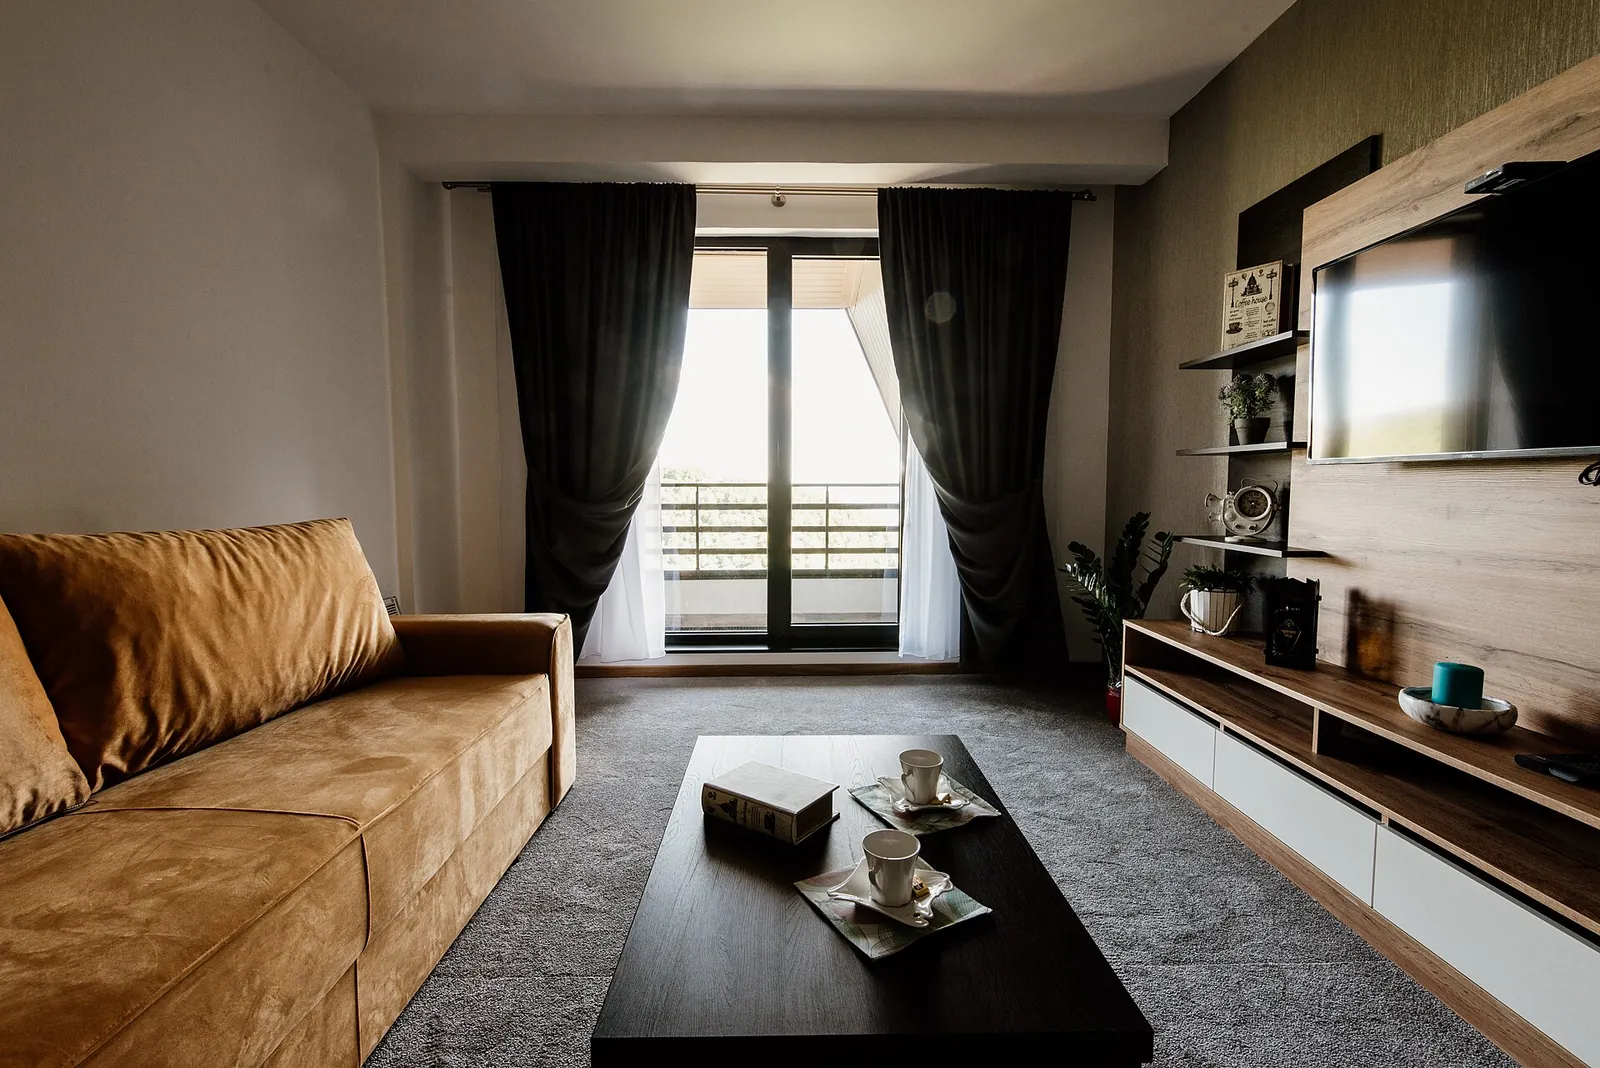
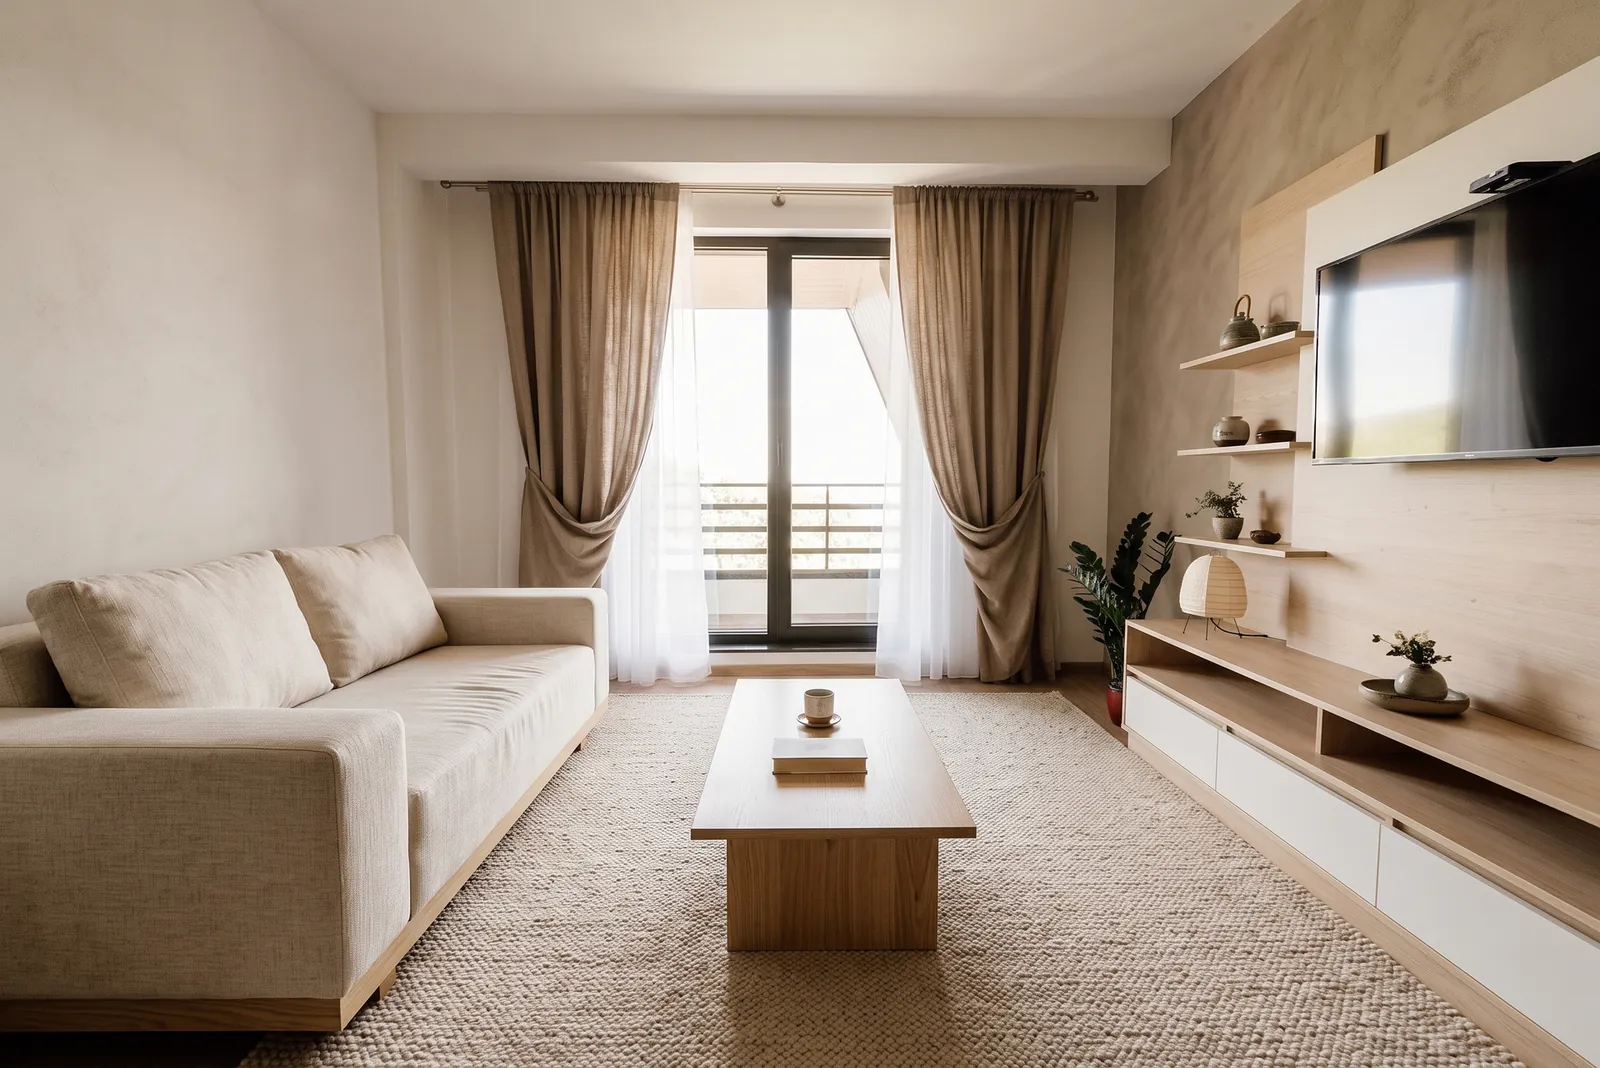
AI generated exampleLiving room. Layout kept score 97.3%. Before photo: Shixart1985, CC BY 2.0, via Wikimedia Commons.Red lines: walls, windows and doors traced from the before photo. 97.3% of the traced line length still sits on an edge in the render.KeptWalls and ceilingWindow and door openingsFloor areaBuilt-in unitsChangedSofa: creamCoffee table: oakCurtains: sand linenWalls: warm plasterRug: wovenShelf styling 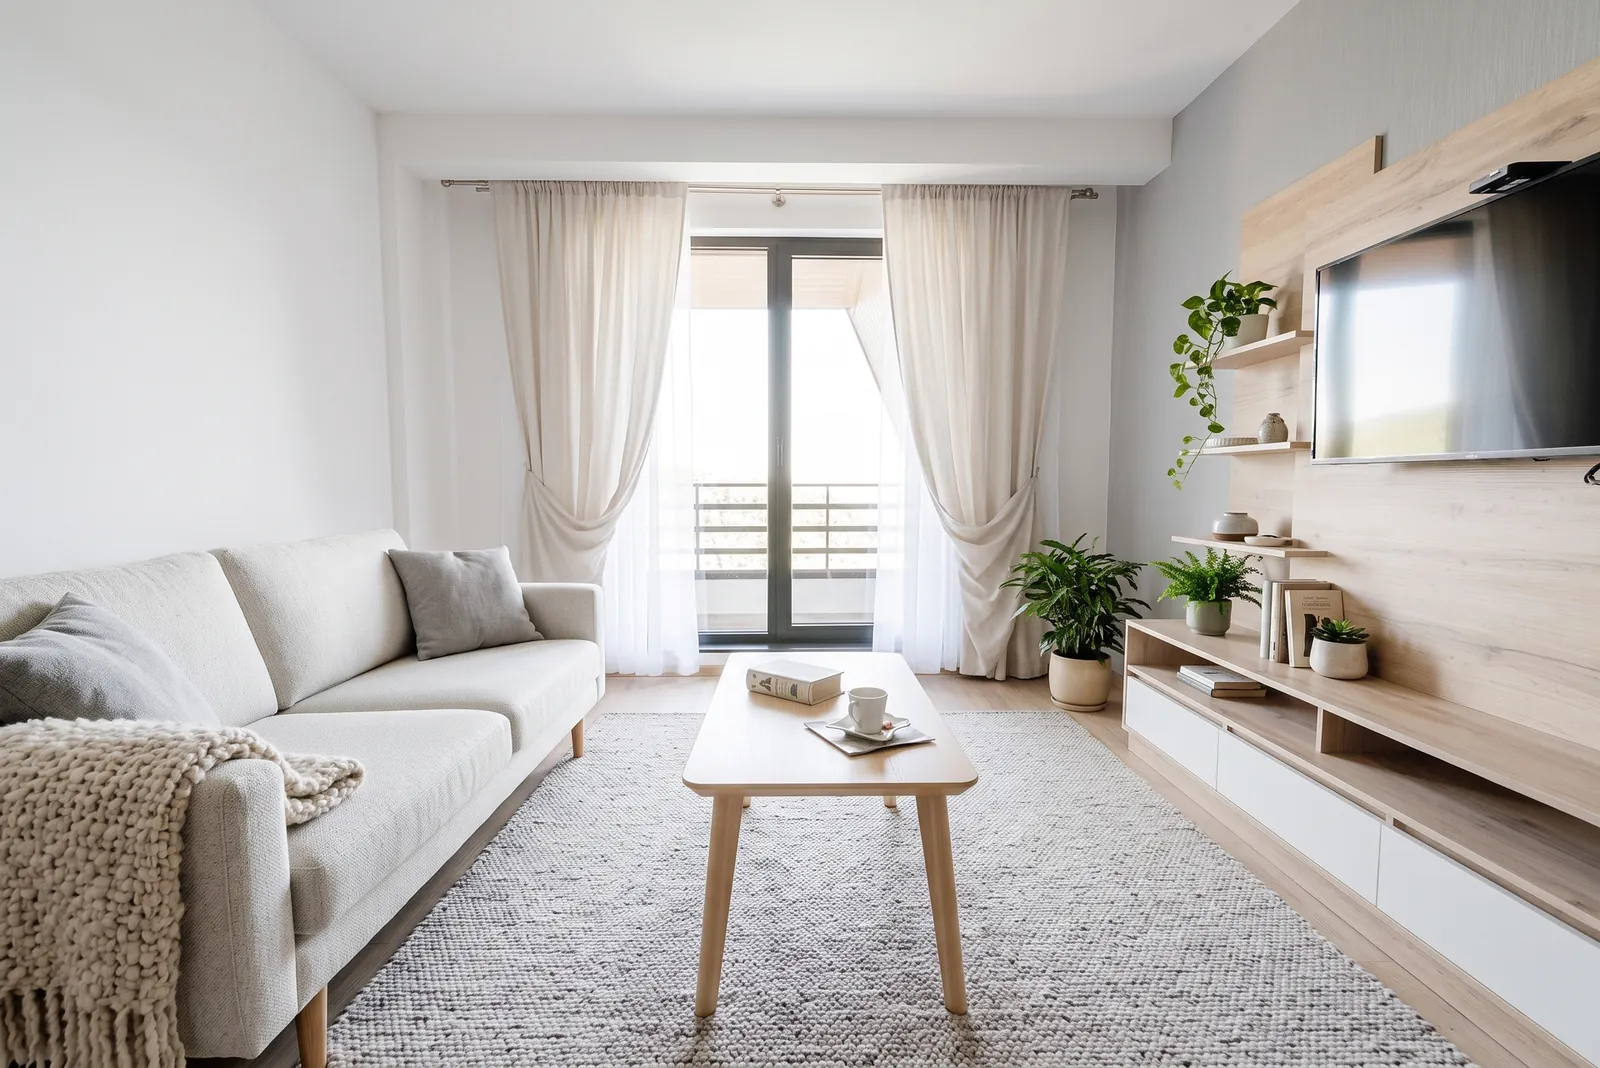
AI generated exampleLiving room. Layout kept score 95.0%. Before photo: Shixart1985, CC BY 2.0, via Wikimedia Commons.Red lines: walls, windows and doors traced from the before photo. 95.0% of the traced line length still sits on an edge in the render.KeptWalls and ceilingWindow and door openingsFloor areaBuilt-in unitsChangedSofa: whiteCoffee table: oakCurtains: sheer whiteWall colour: whiteRug and plants 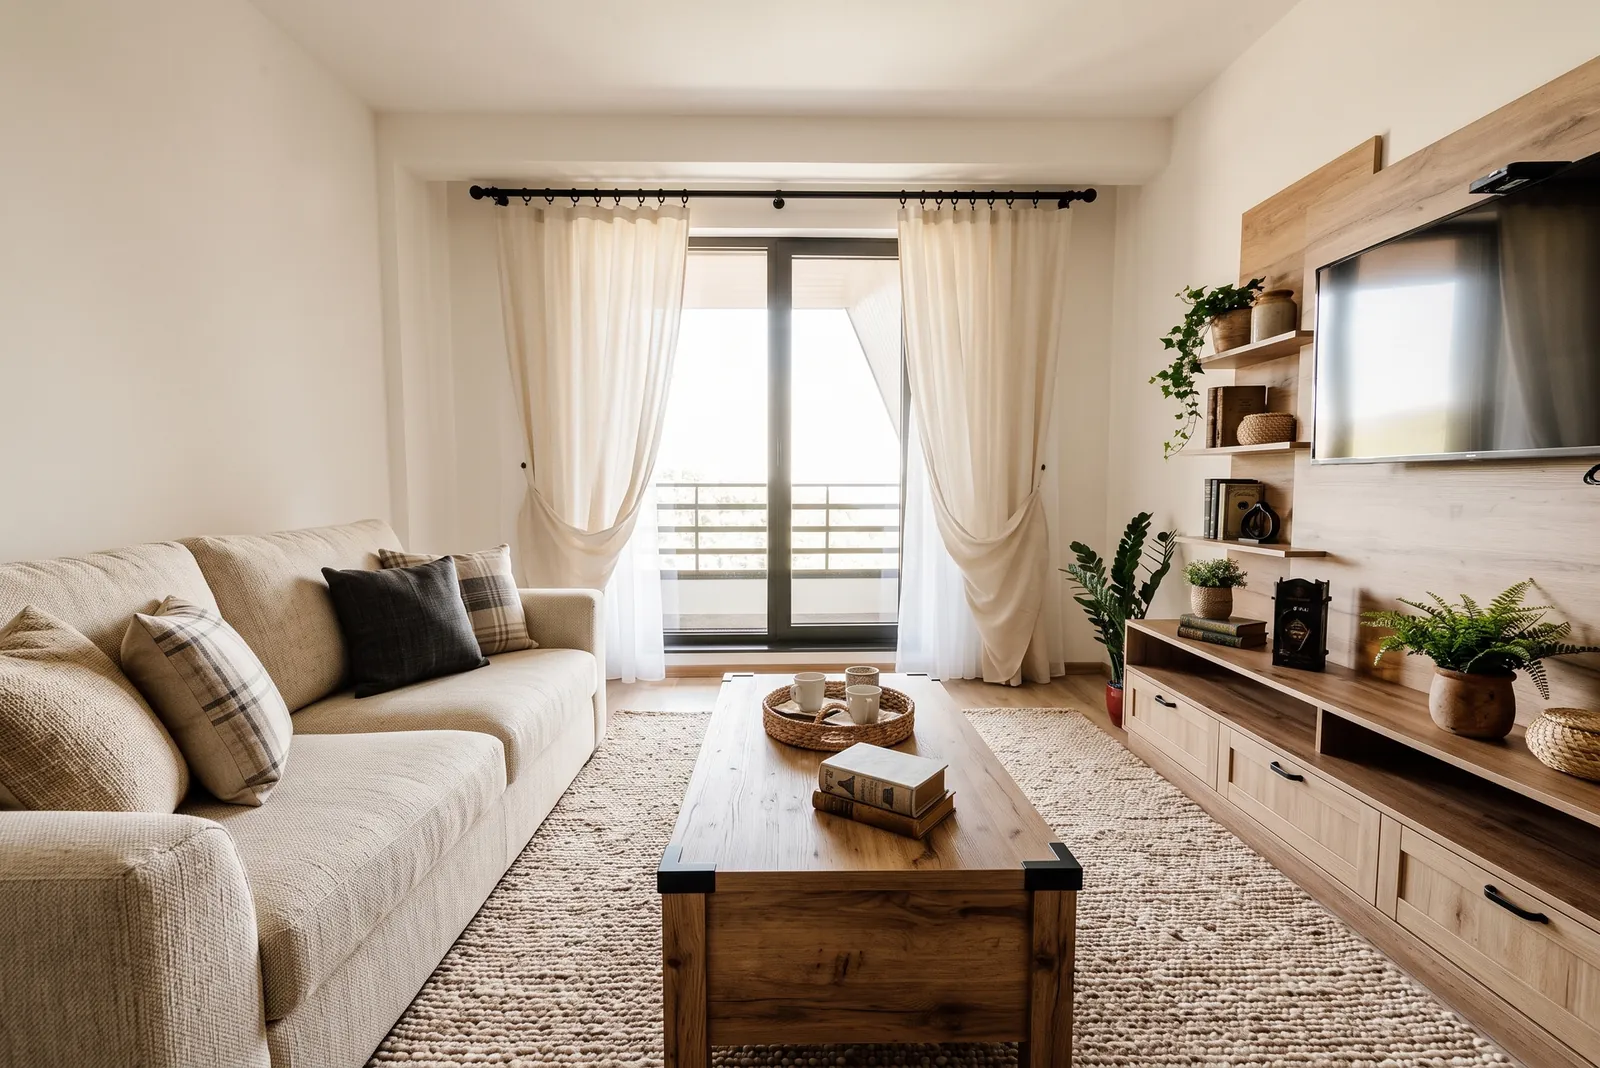
AI generated exampleLiving room. Layout kept score 96.6%. Before photo: Shixart1985, CC BY 2.0, via Wikimedia Commons.Red lines: walls, windows and doors traced from the before photo. 96.6% of the traced line length still sits on an edge in the render.KeptWalls and ceilingWindow and door openingsFloor areaBuilt-in unitsChangedSofa: creamCoffee table: rustic woodRug: juteCurtains: creamUnit fronts: woodPlants
What changes in a living room render, and what stays
Kept: walls and ceiling, window and door openings, the fireplace and chimney breast, built-in shelving and the floor area. Changed: sofa and chairs, rug, coffee table, curtains or blinds, wall colour, lamps, cushions, plants and wall art.
Living rooms gave the most reliable results in our tests. Six of six restyles passed the layout check with scores from 95% to 98%. The rooms had strong straight lines (a door frame, a window, a ceiling junction) and the model had plenty of furniture to change without needing to touch the walls.
Getting a render you can shop from
Treat the render as a brief rather than a catalogue. Note the three or four things that make the style work. In the boho example they are the round rattan coffee table, the patterned rug, the plants and the warm wall colour. Look for those. Matching the exact items in the image is rarely possible because the model invents them.
Living room photo checklist
- Stand in a corner so you get two walls and the window.
- Keep the ceiling line in shot.
- Clear the coffee table and floor of anything you do not want restyled.
- Hold the phone level with the 1x lens and the lights on.
Restyling a bedroom next? Read how the layout trace works.
Questions
Can I take a picture of my living room and have AI design it?
Yes. When rendering opens Room Stylist AI will take one photo and keep your walls, windows, doors and fireplace in place. It will restyle the furniture, rug, paint, curtains and lighting in the style you pick.
Can ChatGPT design my living room?
ChatGPT can suggest a colour scheme and furniture. For a living room photo Room Stylist AI restyles the room you have and shows only the renders that keep the layout.
Which living room styles are shown?
Japandi, Scandinavian, boho and modern farmhouse across two rooms. Industrial is also on the style picker.
Will it keep my sofa where it is?
Furniture positions are a guide only. The model usually keeps the sofa on the same wall but may change its size and shape. Walls, windows, doors and the fireplace are what the layout check measures.