AI kitchen design from a photo of your kitchen
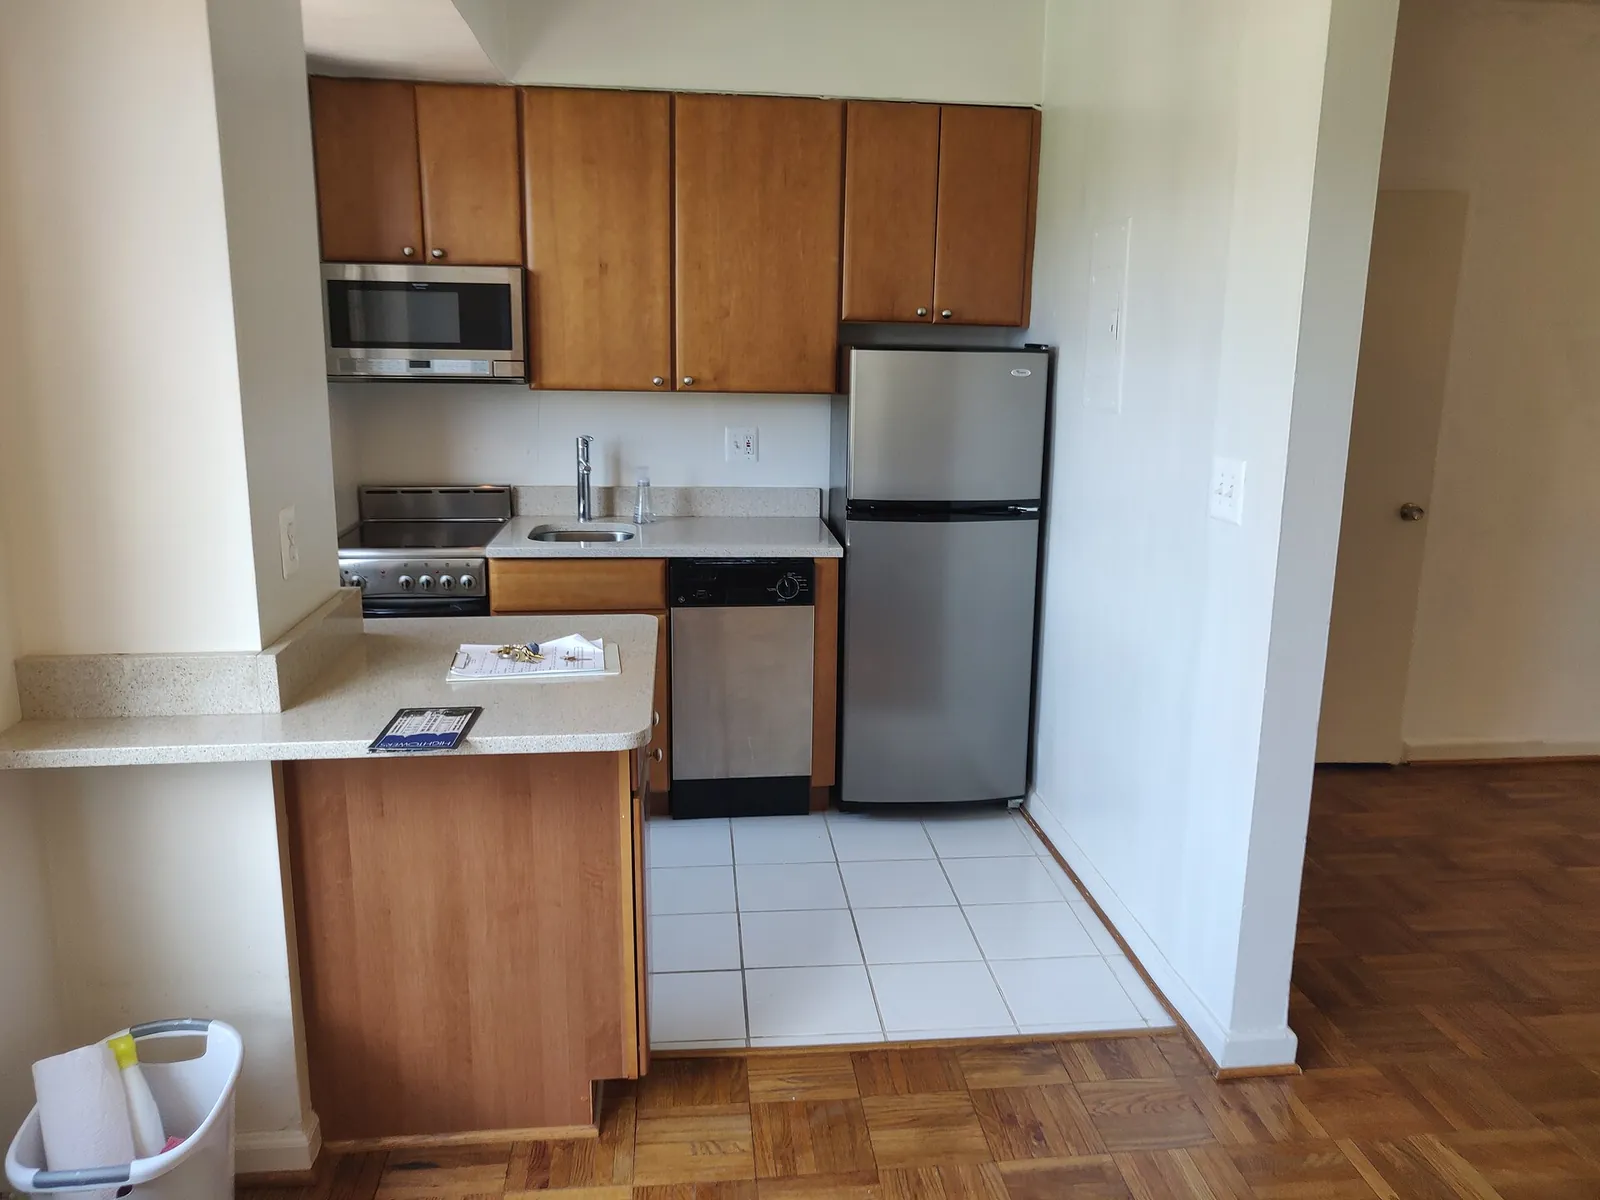
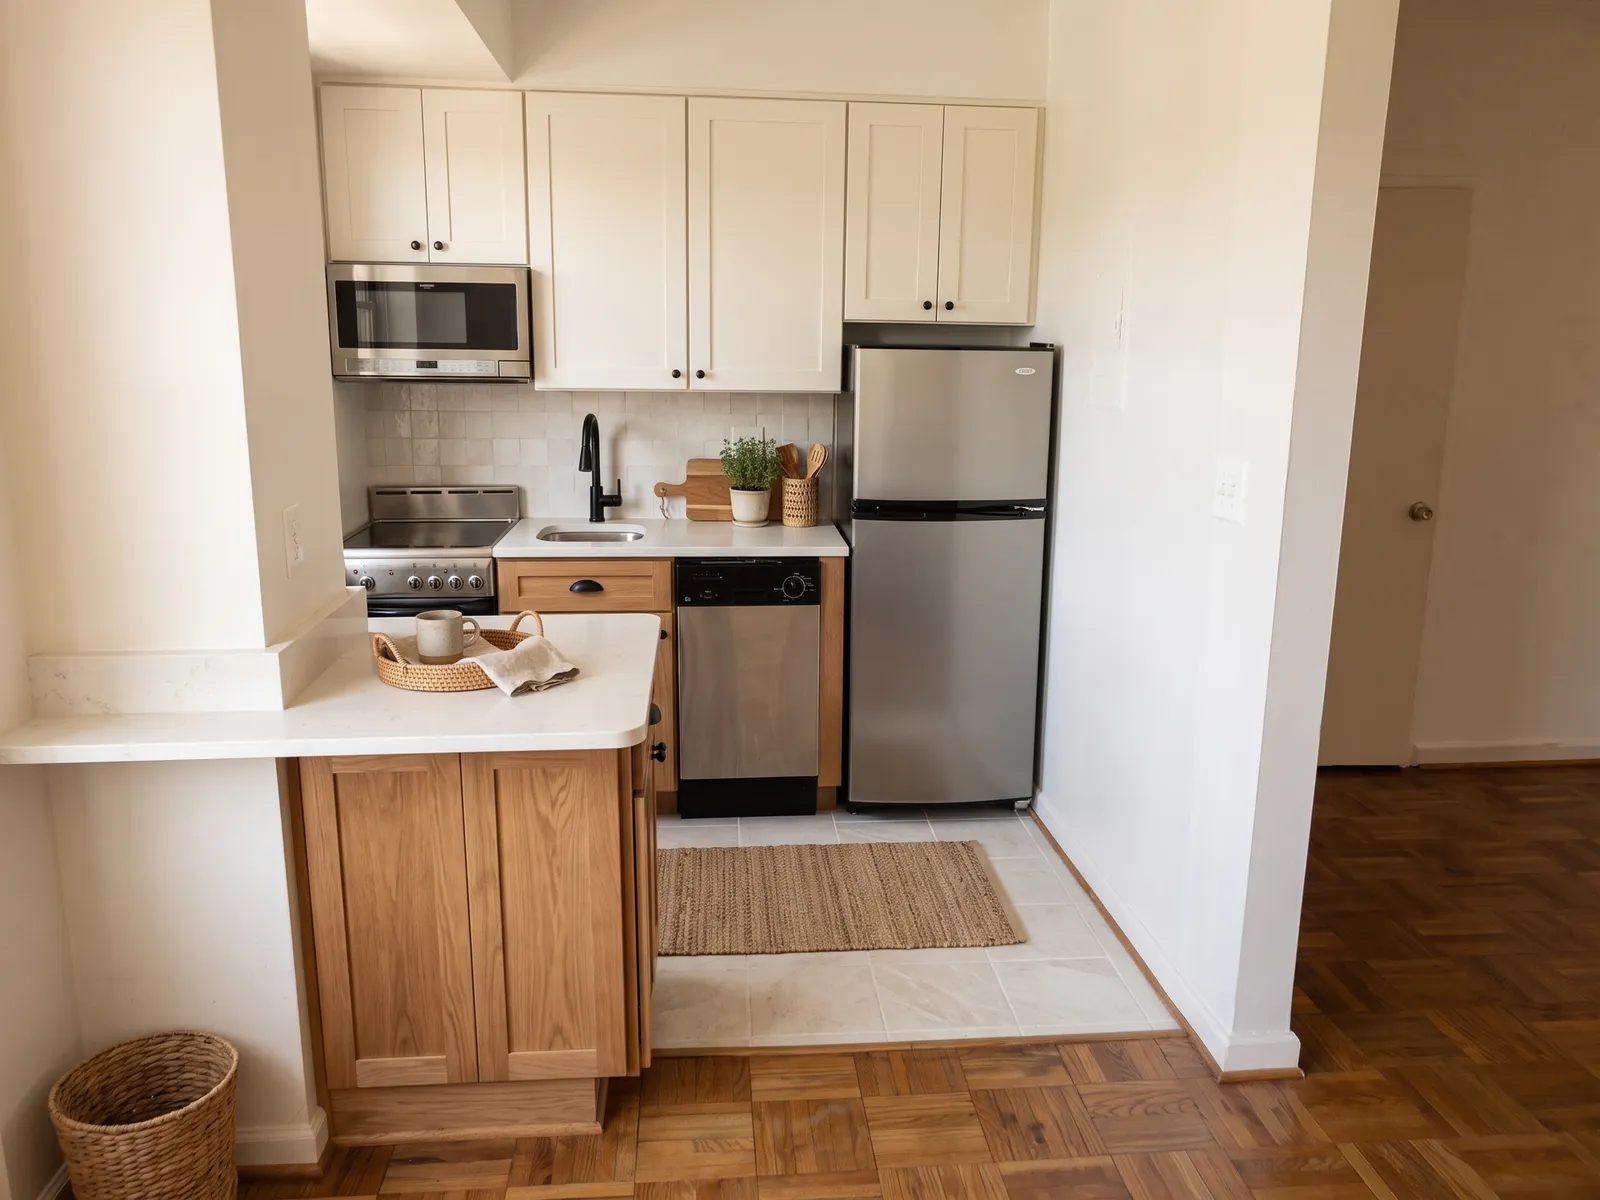
Room Stylist AI restyles a photo of your kitchen with new cabinet fronts, splashback, wall colour and lighting. It keeps the walls, window, door, appliances and worktop run where they are. Every example below carries a red trace of the original layout so you can check that for yourself.
How the red trace is made and scored · What a render will cost
Try it with your own photo
Step 1 of 3
Add a photo of your kitchen
Stand in the doorway, hold the phone level at chest height and get the worktop run and at least one wall corner in shot. Avoid the 0.5x wide lens. Your photo stays on this device: nothing is uploaded yet.
Step 2 of 3
Step 3 of 3
Rendering is not switched on yet
We are finishing the image service that turns your photo into a render. Until it opens, the examples on this page show what the output looks like. Join the waitlist and we email you the day you can render your own room.
More kitchen examples
Two real kitchens were restyled more than once. Slide to compare then turn the trace off to see the render on its own.
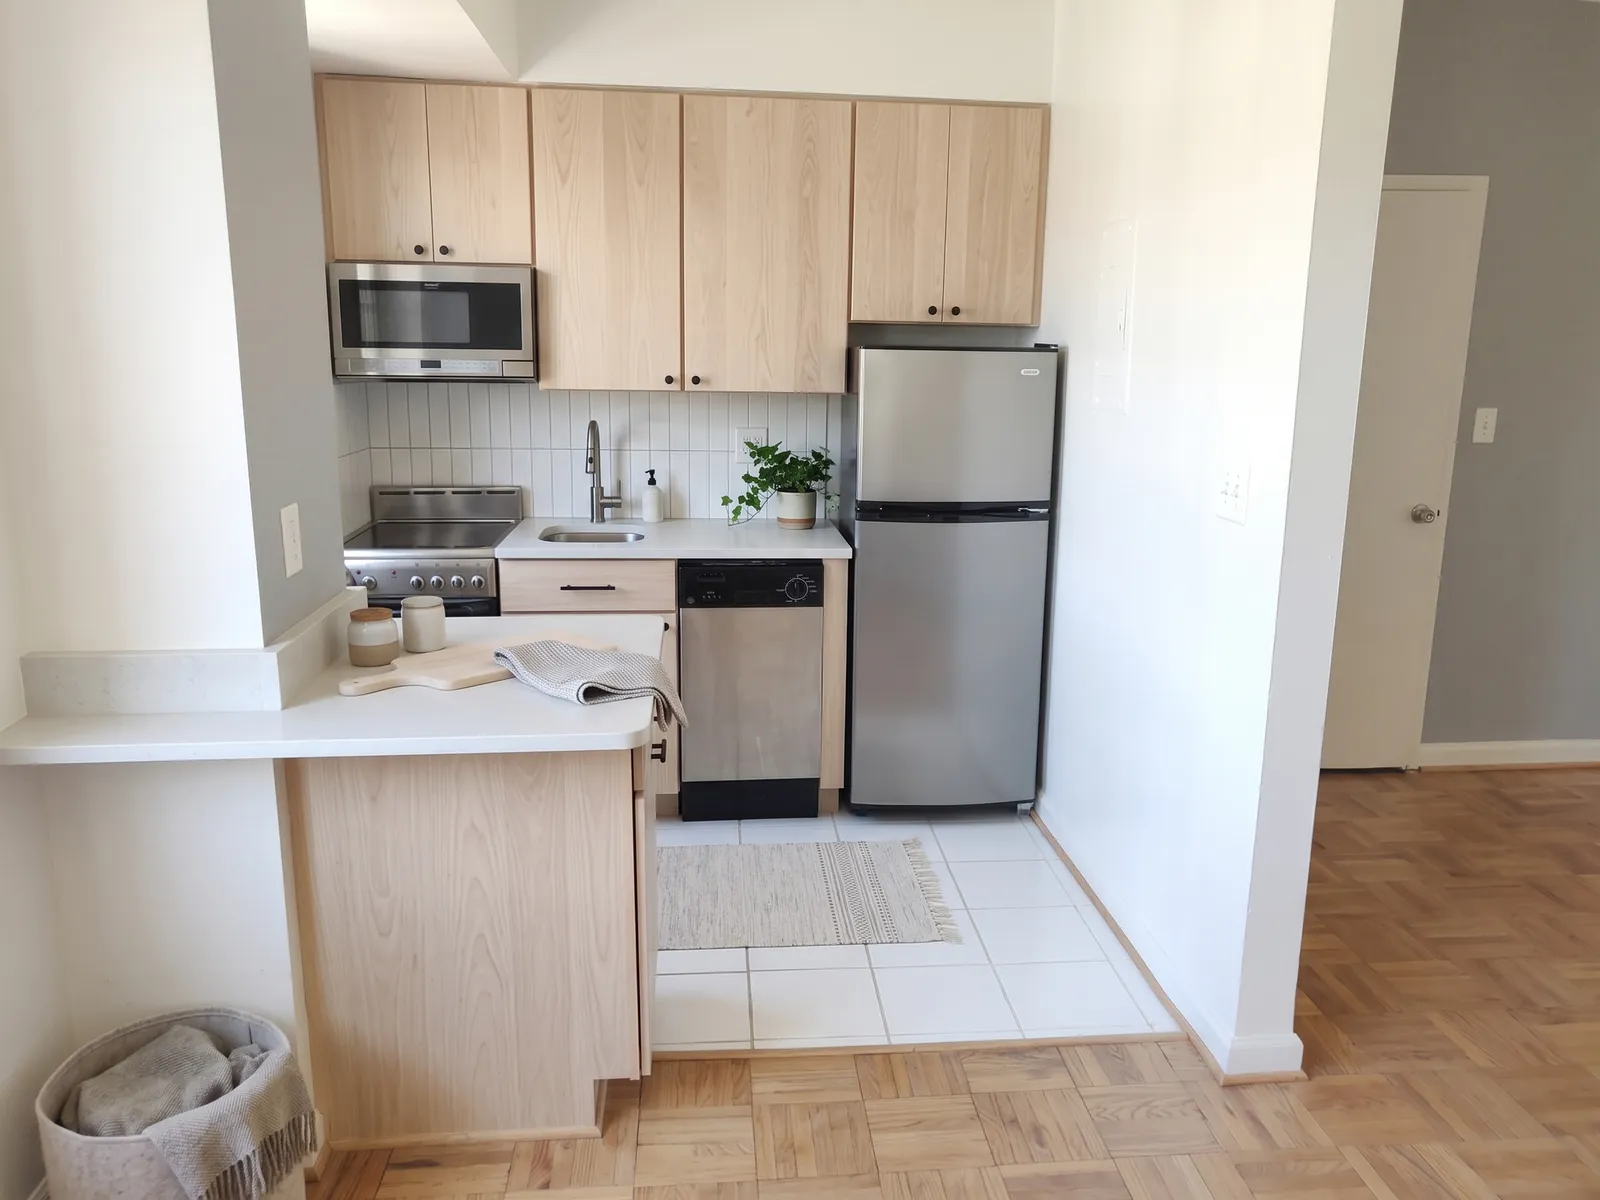
AI generated exampleKitchen. Layout kept score 97.6%. Before photo: Kurt Kaiser, CC0, via Wikimedia Commons.Red lines: walls, windows and doors traced from the before photo. 97.6% of the traced line length still sits on an edge in the render.KeptWalls and ceilingWindow and door openingsFloor areaAppliance and worktop positionsChangedCabinet fronts: pale oakSplashback: white tileWall colour: pale greyRugAccessories 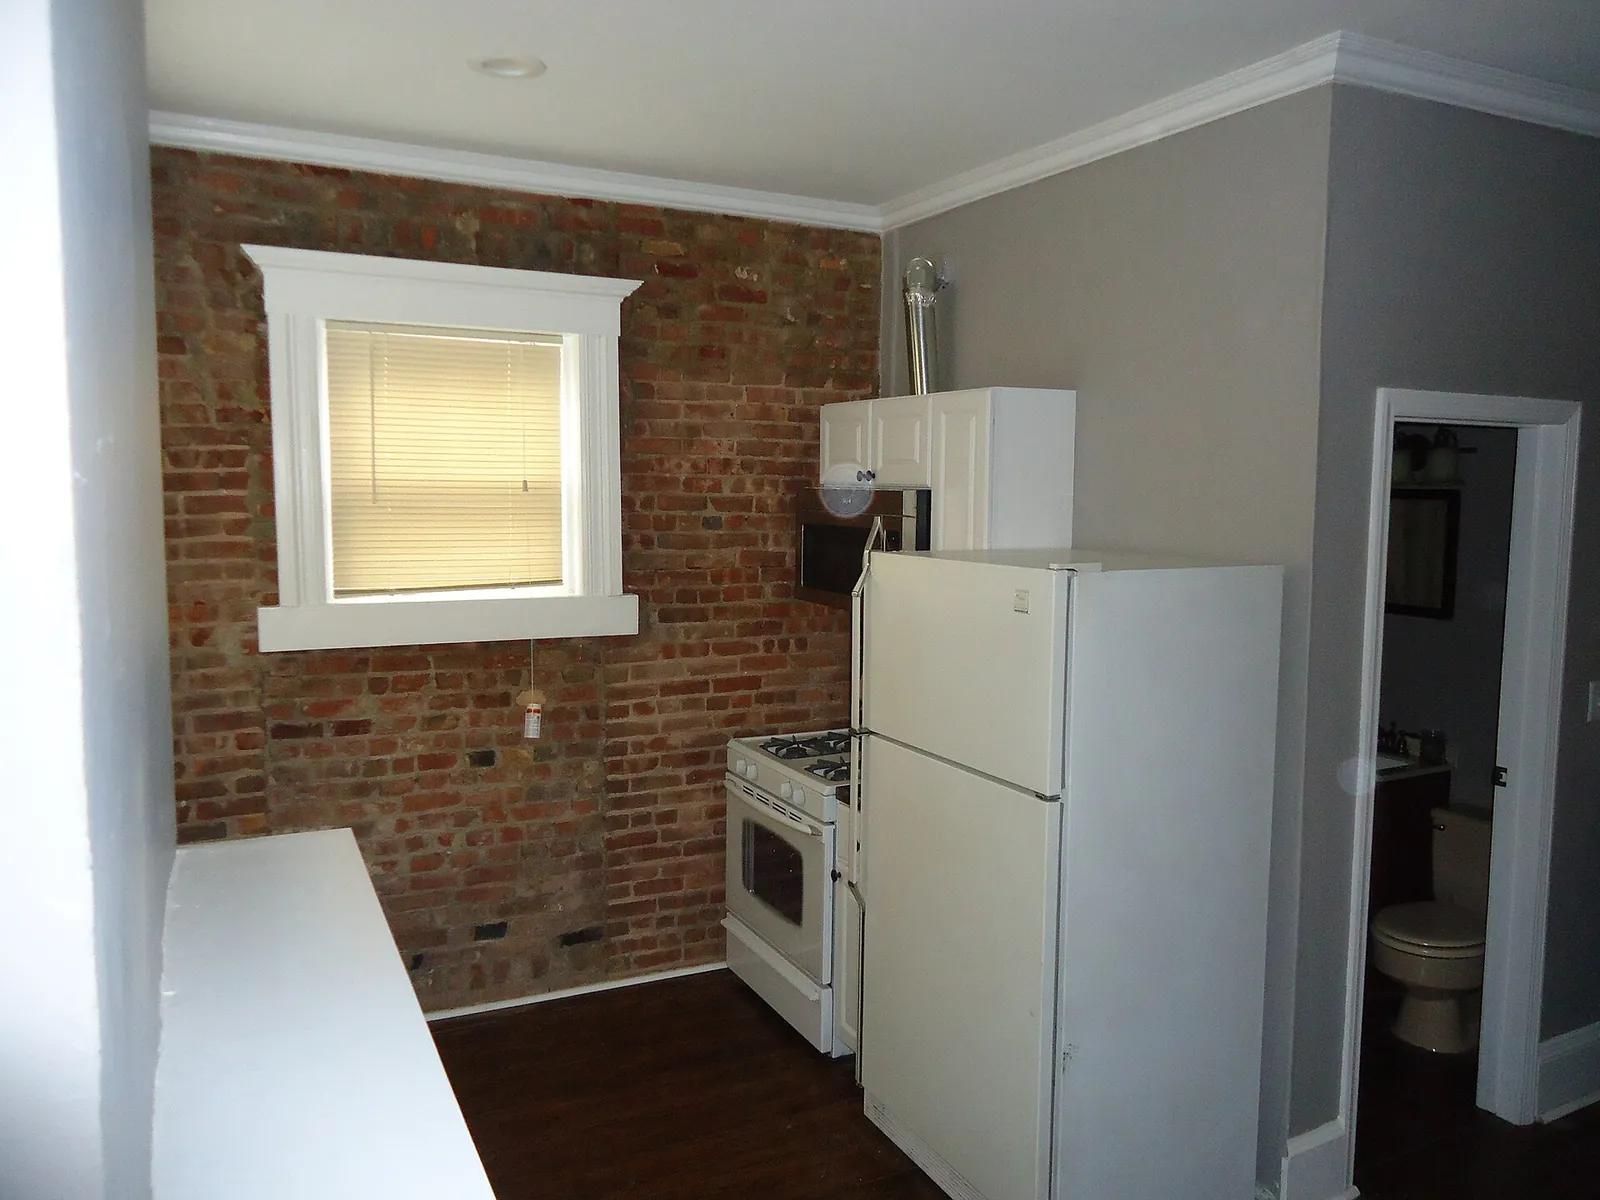
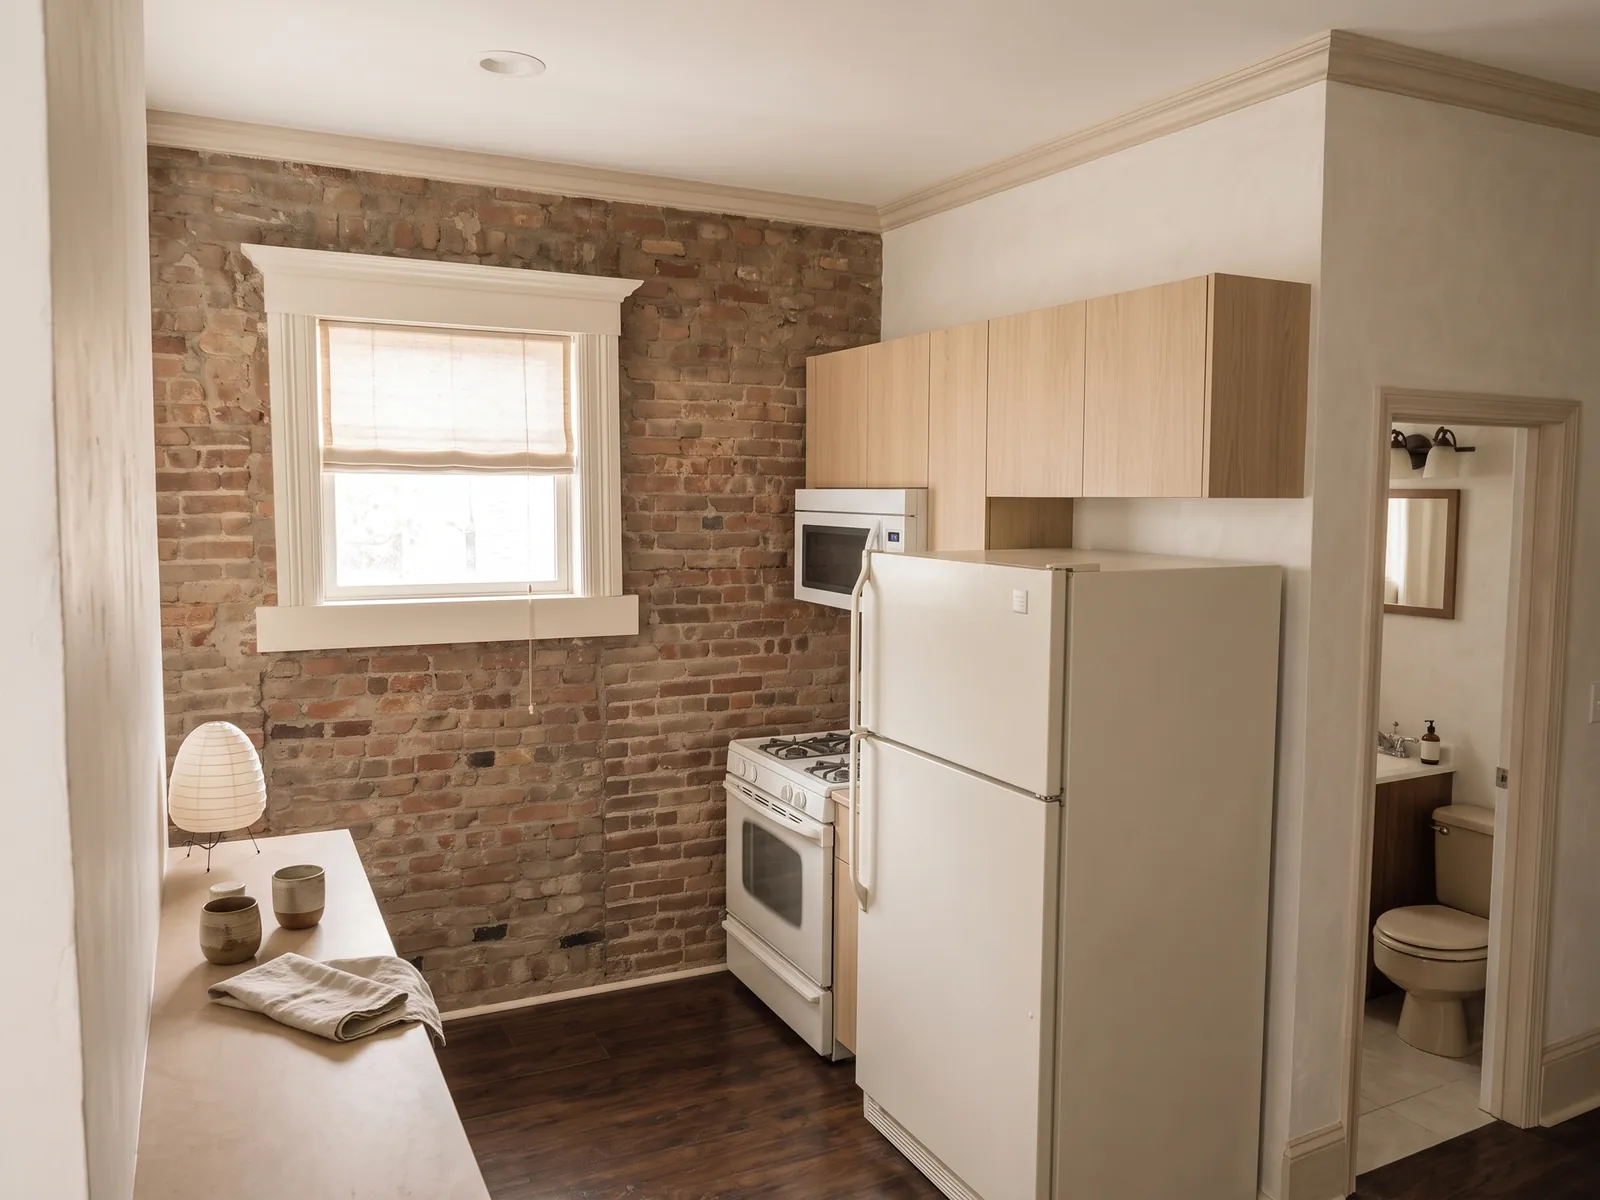
AI generated exampleKitchen. Layout kept score 98.0%. Before photo: Tomwsulcer, CC0, via Wikimedia Commons.Red lines: walls, windows and doors traced from the before photo. 98.0% of the traced line length still sits on an edge in the render.KeptWalls and ceilingWindow and door openingsFloor areaAppliance and worktop positionsChangedWall colour: warm whiteWall cabinets: pale oakWindow blind: linenLamp and accessories 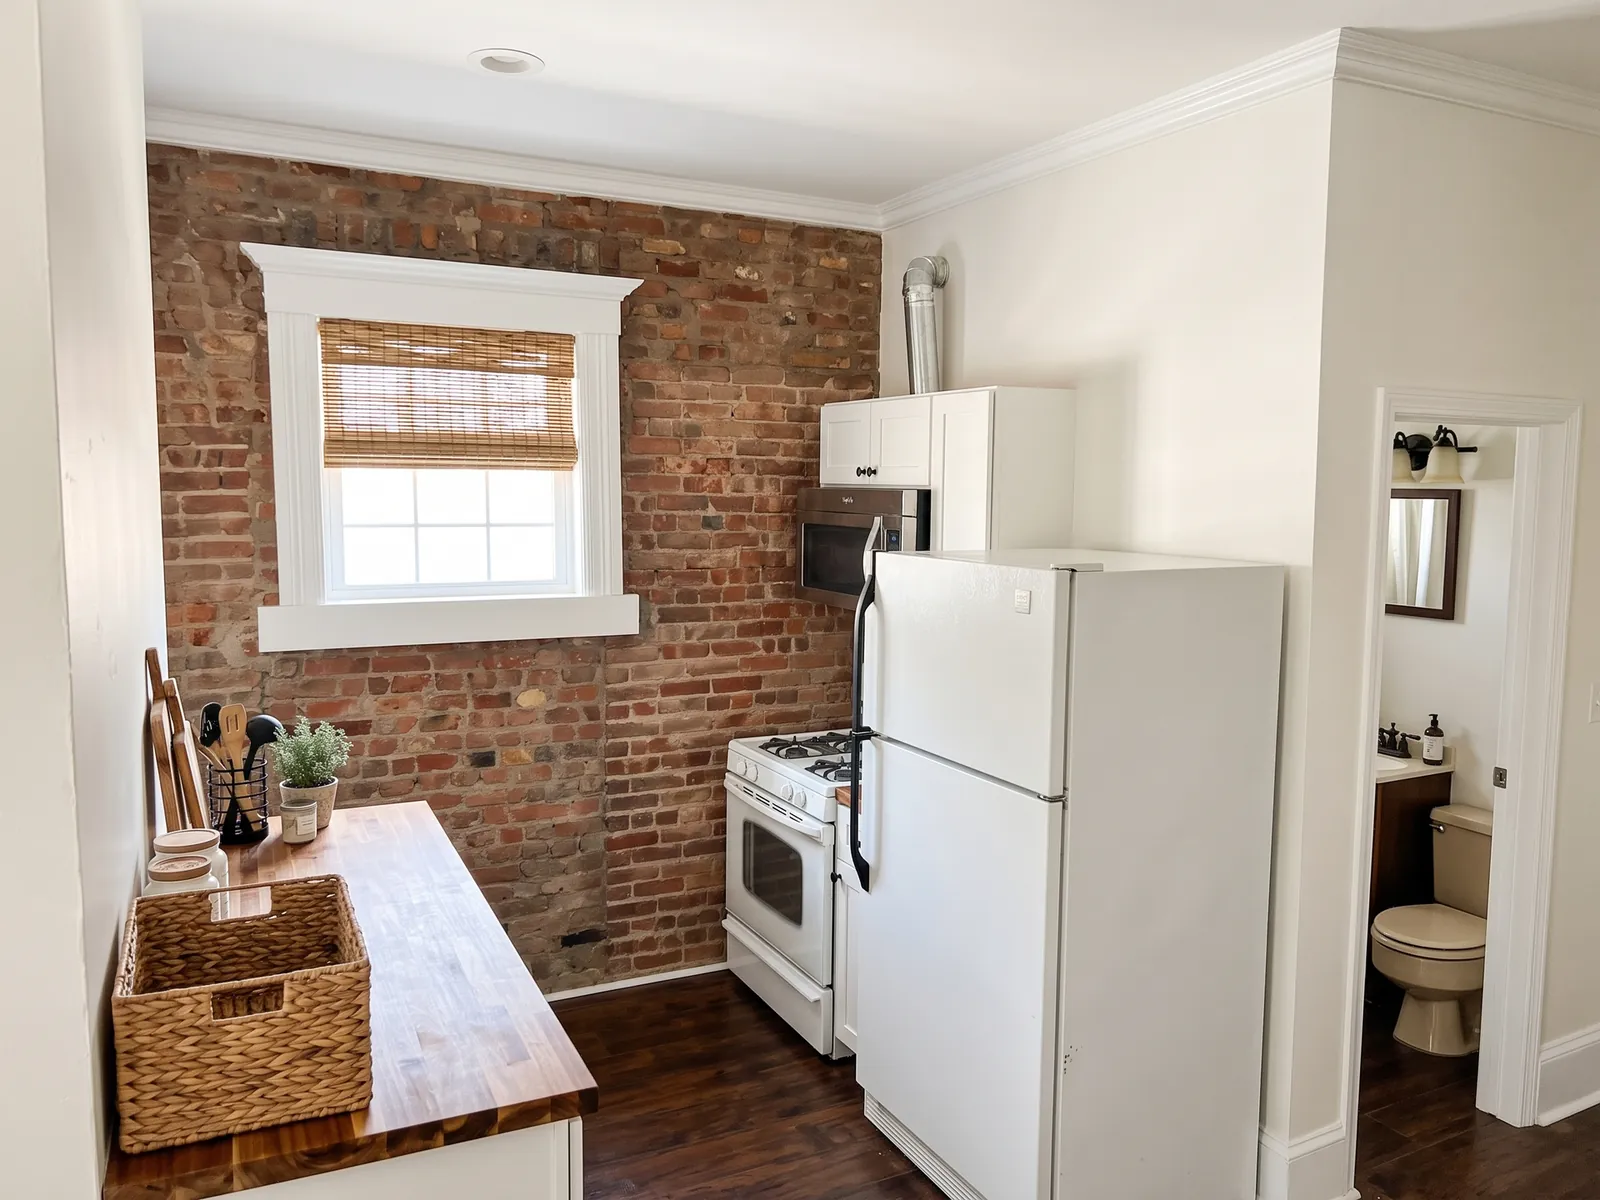
AI generated exampleKitchen. Layout kept score 90.7%. Before photo: Tomwsulcer, CC0, via Wikimedia Commons.Red lines: walls, windows and doors traced from the before photo. 90.7% of the traced line length still sits on an edge in the render.KeptWalls and ceilingWindow and door openingsFloor areaAppliance and worktop positionsChangedWall colour: whiteWorktop: butcher blockWindow blind: bambooWall lights: blackAccessories
What changes in a kitchen render, and what stays
Moving a sink or a hob means moving plumbing or wiring. A kitchen render is only useful if it leaves the layout alone. In every kitchen example on this page the walls and ceiling, the window and door openings, the floor area, and the positions of the sink, hob, oven, fridge and worktop run stay fixed.
What the render is allowed to change:
- Cabinet door fronts and handles
- Worktop colour and material
- Splashback tiles or panel
- Wall paint
- Pendant and ceiling lights
- Stools, rugs, blinds and accessories
That split matches what you can usually change without a refit: new doors on existing carcasses, a new worktop on the same run, paint and lighting. A different layout such as an island or a moved sink needs a kitchen planner with measurements instead of a photo restyle.
How to take a kitchen photo that renders well
- Turn the main lights on and open the blinds. Dark kitchens lose cabinet edges and the model fills them in with guesses.
- Stand in the doorway or the far corner with the phone level at about chest height.
- Get the full worktop run and the ceiling line in shot.
- Clear the worktops of anything you do not want restyled; kettles and fruit bowls tend to be swapped for props.
- Use the standard 1x lens. The ultra-wide lens bends straight cabinet lines. The model then straightens them and that moves the layout.
What our kitchen tests showed
We rendered two kitchens in three styles each with up to three attempts per style. Four of the six combinations passed the 90% layout check. The most common cause of failure across all our tests is the model reframing the shot slightly. A zoom or shift of one to three percent pushes every traced line off its edge. A Japandi restyle of the first kitchen had a best score of 48.3% and failed.
The failed Japandi render is shown on how it works. See the same check on a bathroom.
Questions
Can AI design my kitchen from a photo?
Yes as a visual once rendering opens. Room Stylist AI keeps your kitchen's shell and appliance positions and changes the finishes: cabinet fronts, worktop colour, splashback, wall paint, lighting and accessories. It does not produce a fitted kitchen plan with measurements. Treat the render as a look to take to a kitchen fitter.
Will it move my sink, hob or fridge?
It is told not to and we check. The red trace on each example is drawn from the before photo. A render only passes if at least 90% of the traced line length still sits on an edge in the new image. Renders that drift are rejected and never shown as successes.
Is there a free AI kitchen design tool?
Rendering here opens after the waitlist. Planned launch pricing is two free renders with no card then £0.99 per render. A render that fails the layout check will not use up your allowance.
Which kitchen styles work best?
Modern farmhouse passed on both test kitchens. Scandinavian and Japandi each passed on one kitchen and failed on the other. The passing kitchen renders kept 90.7% to 99.3% of the traced layout. Asking for an island or a knocked-through wall asks the model to move things. That is exactly what it should not do.