AI room design from a photo of your room
Room Stylist AI redesigns the room in your photo in the style you choose and keeps the walls, windows, doors and layout where they are. Each example below has a red trace of the original layout laid over the render; 17 of our 24 launch test pairs kept at least 90% of it.
How the red trace is made and scored · What a render will cost
Try it with your own photo
Step 1 of 3
Add a photo of your room
Stand in the doorway, hold the phone level and use the normal 1x lens. Get the ceiling line and at least one window or door frame in shot. Your photo stays on this device: nothing is uploaded yet.
Step 2 of 3
Step 3 of 3
Rendering is not switched on yet
We are finishing the image service that turns your photo into a render. Until it opens, the examples on this page show what the output looks like. Join the waitlist and we email you the day you can render your own room.
Examples from four rooms
Six of the 17 renders that passed the layout check. Each room page has the rest.
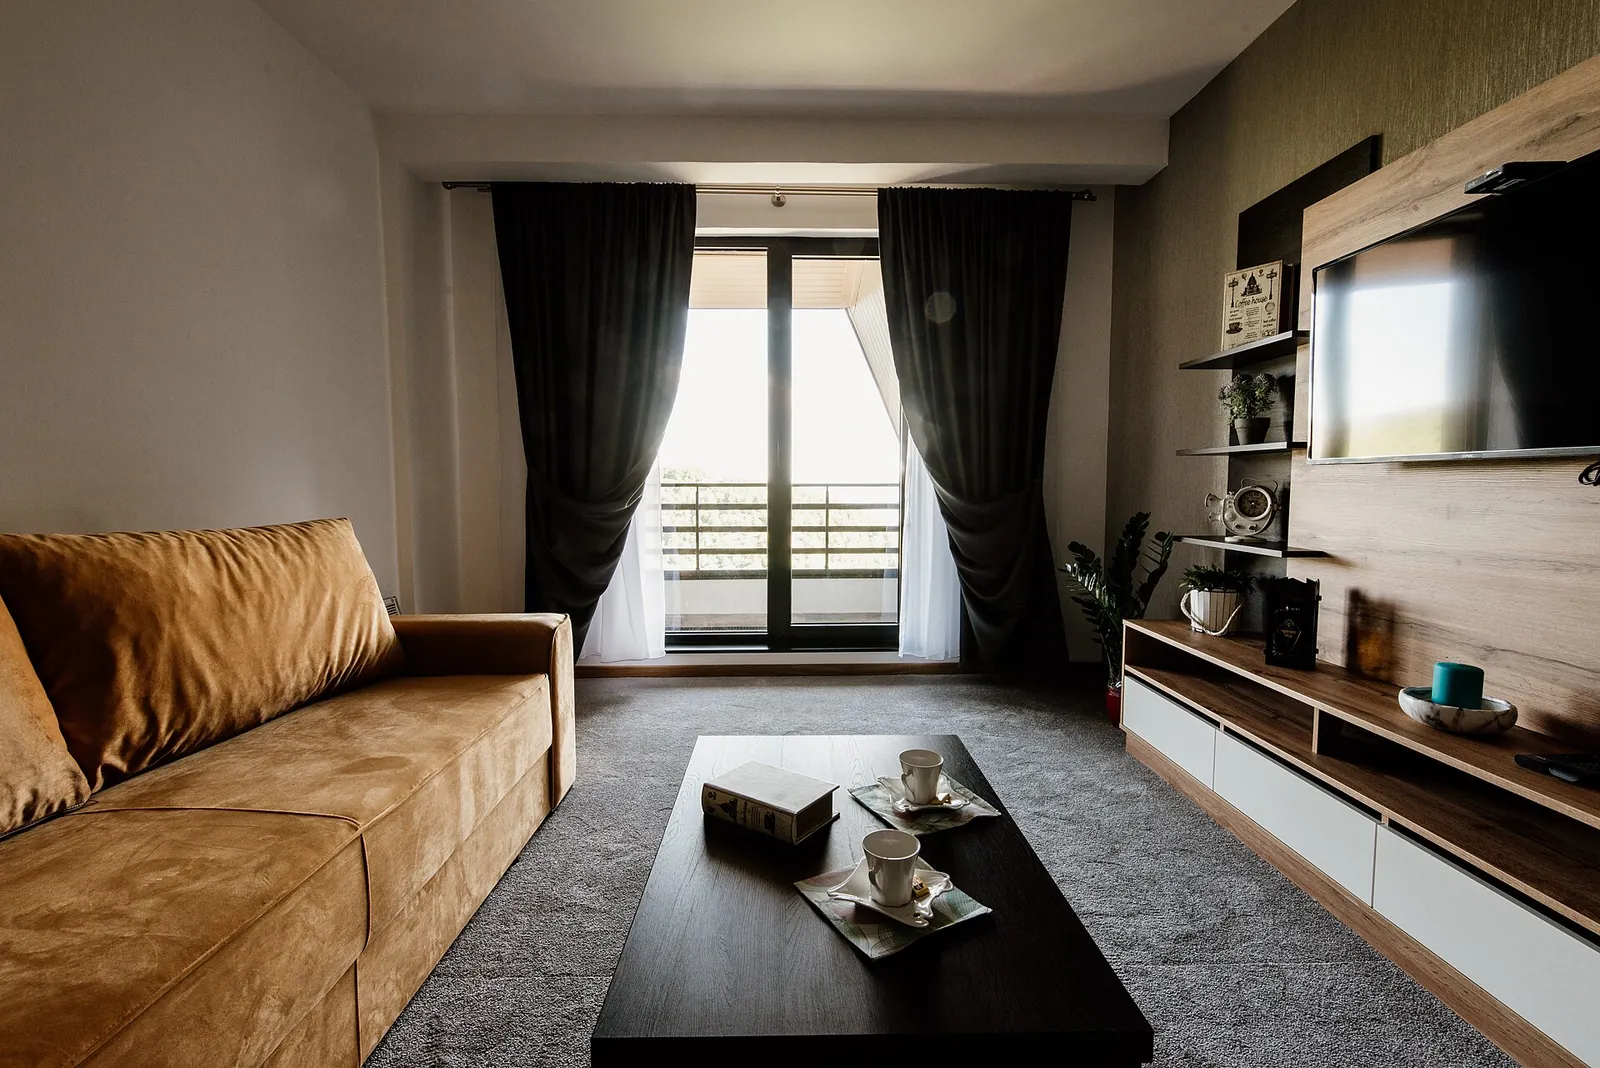
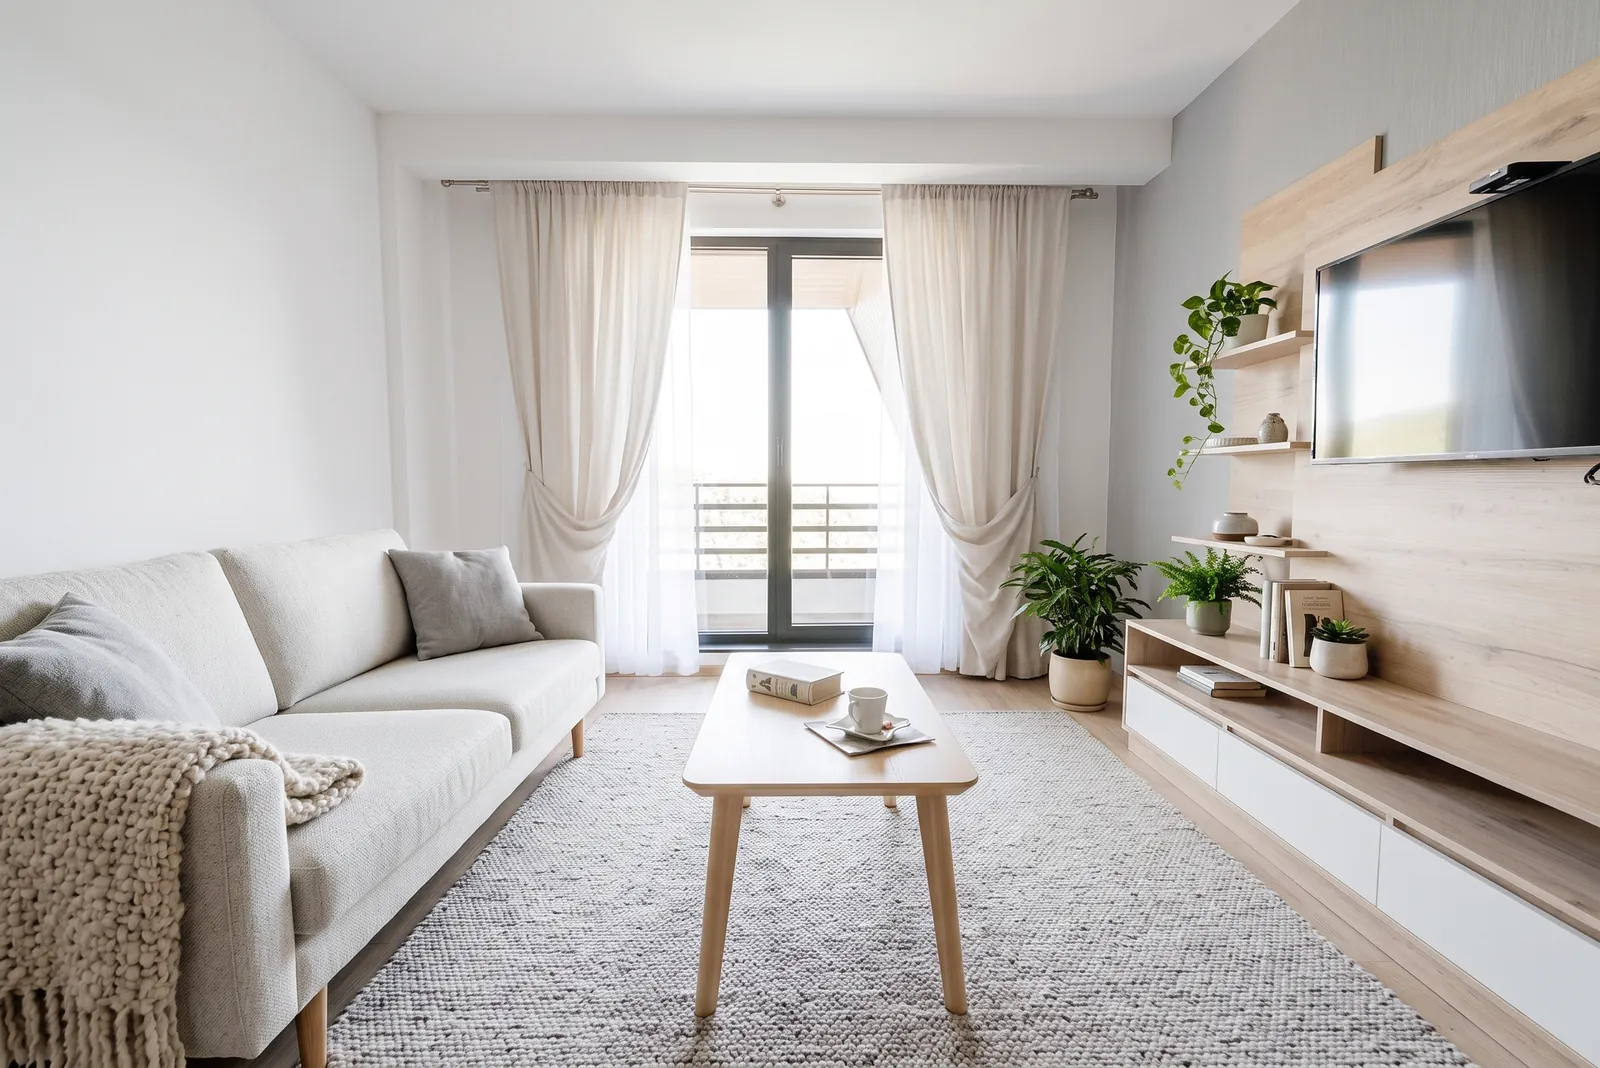
AI generated exampleLiving room. Layout kept score 95.0%. Before photo: Shixart1985, CC BY 2.0, via Wikimedia Commons.Red lines: walls, windows and doors traced from the before photo. 95.0% of the traced line length still sits on an edge in the render.KeptWalls and ceilingWindow and door openingsFloor areaBuilt-in unitsChangedSofa: whiteCoffee table: oakCurtains: sheer whiteWall colour: whiteRug and plants 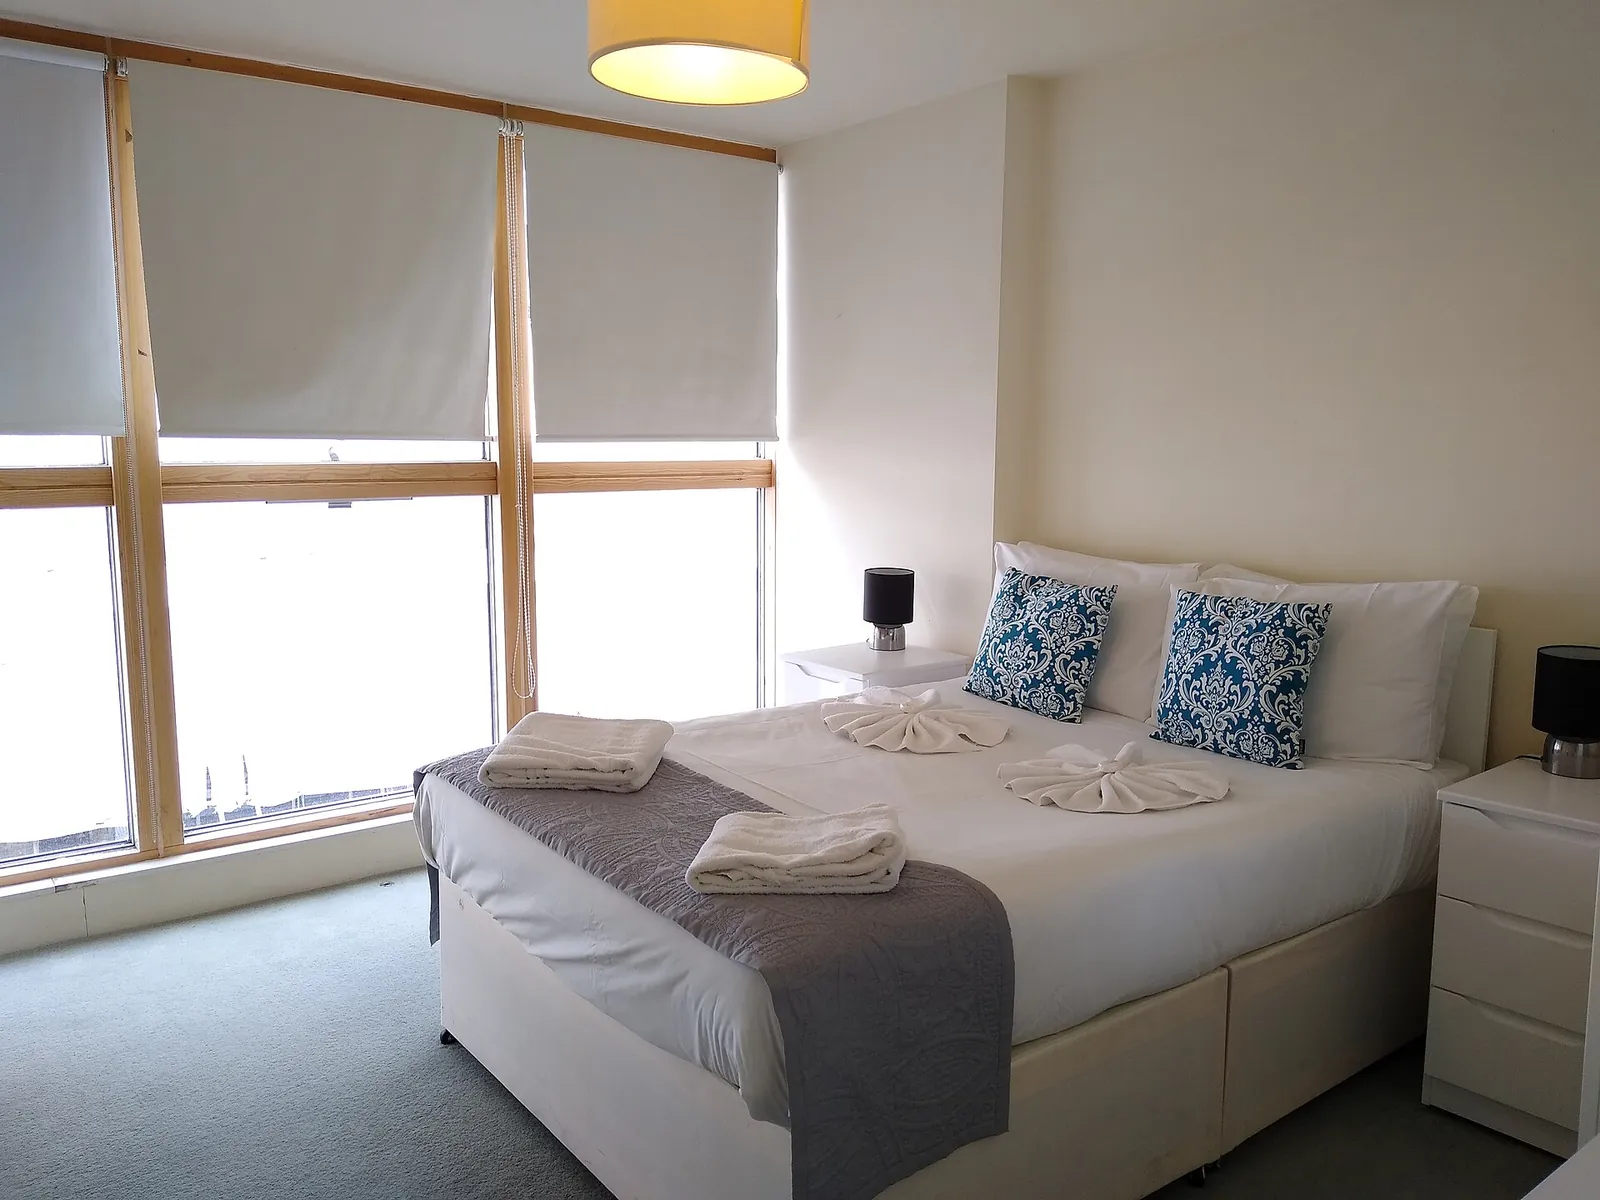
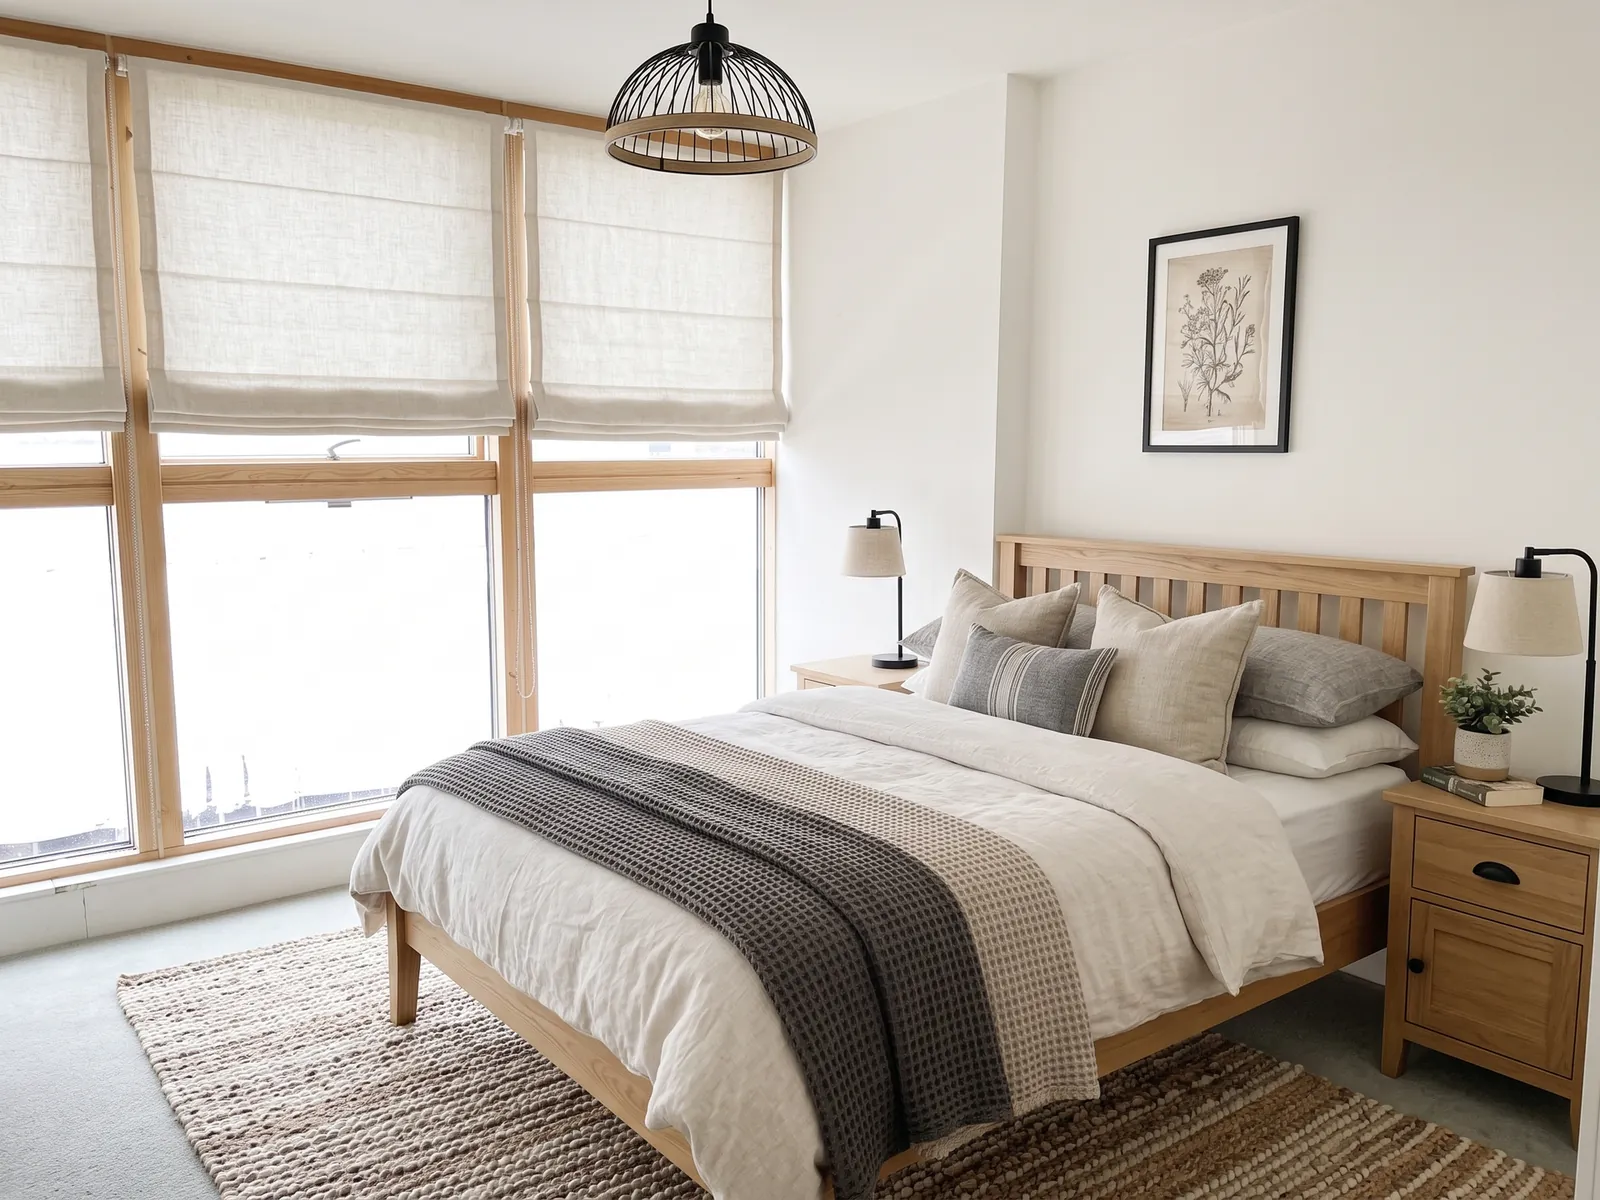
AI generated exampleBedroom. Layout kept score 96.5%. Before photo: Mx. Granger, CC0, via Wikimedia Commons.Red lines: walls, windows and doors traced from the before photo. 96.5% of the traced line length still sits on an edge in the render.KeptWalls and ceilingWindow and door openingsFloor areaRadiator and built-insChangedBlinds: linen RomanBed: slatted wood headboardBedding: grey and whiteRug: jutePendant: black metalSide tables, wall art 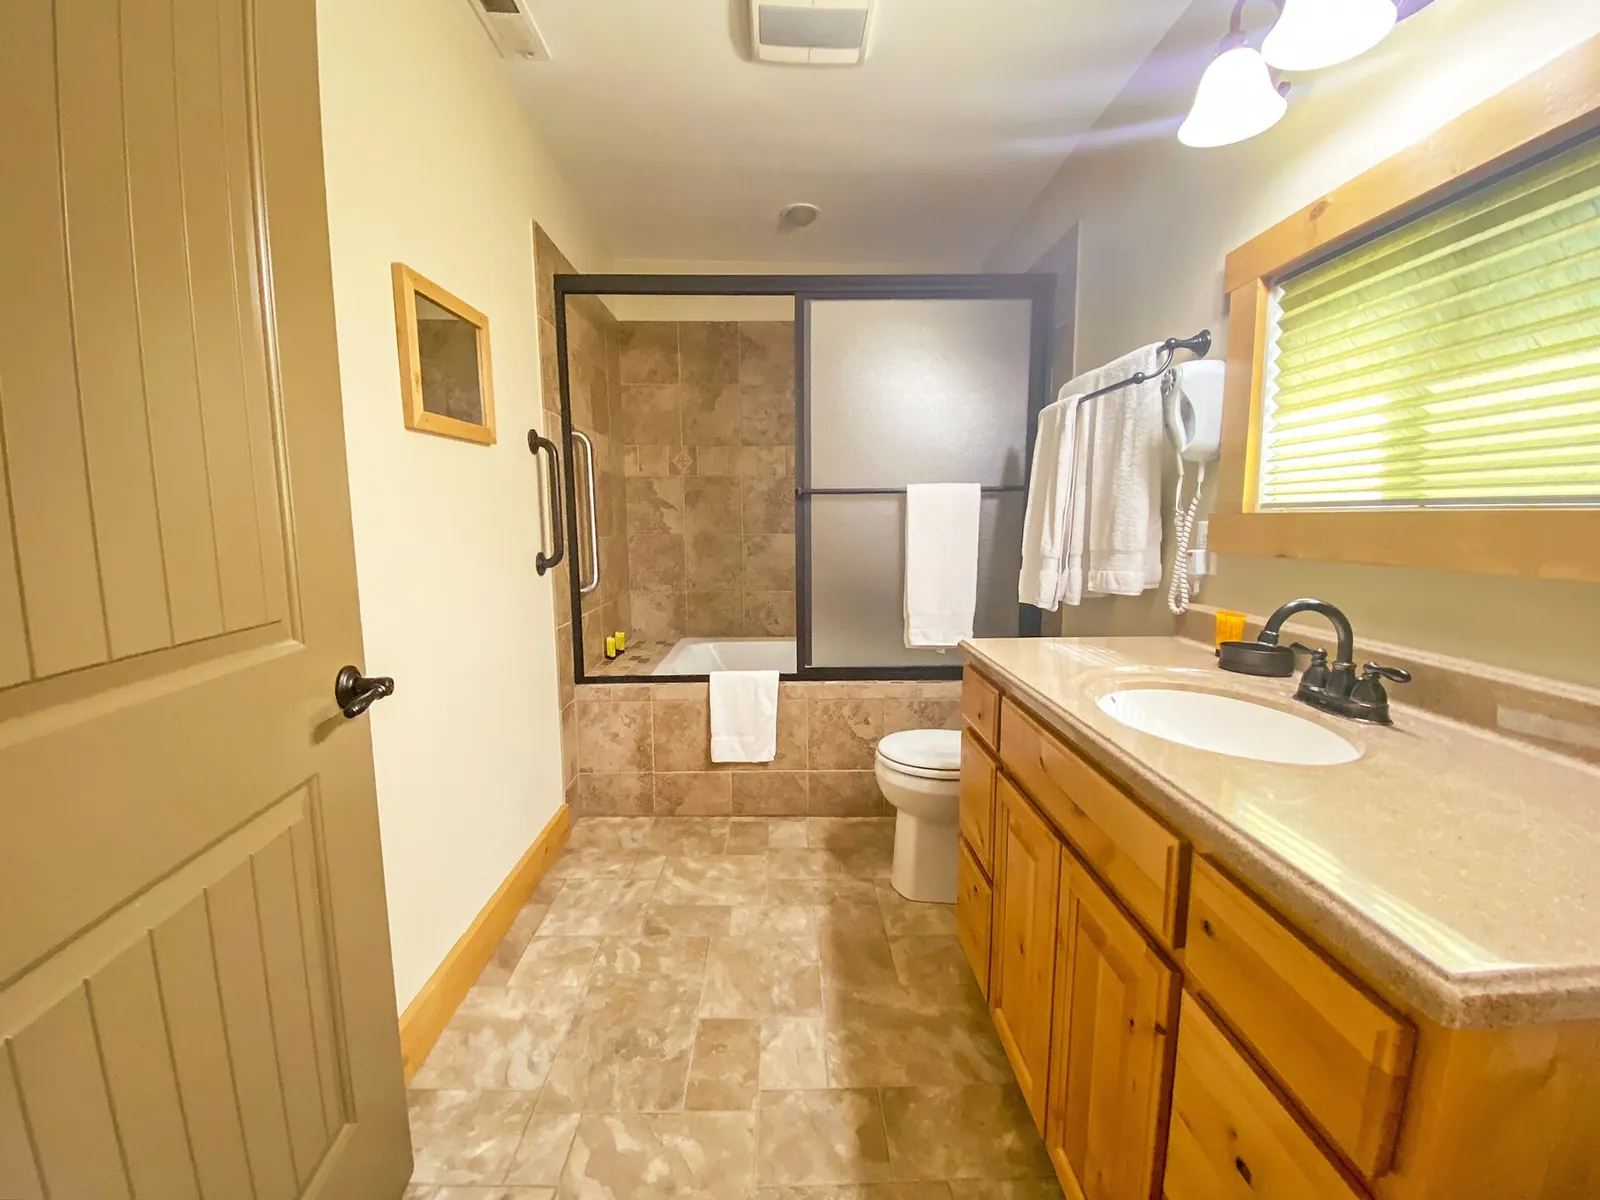
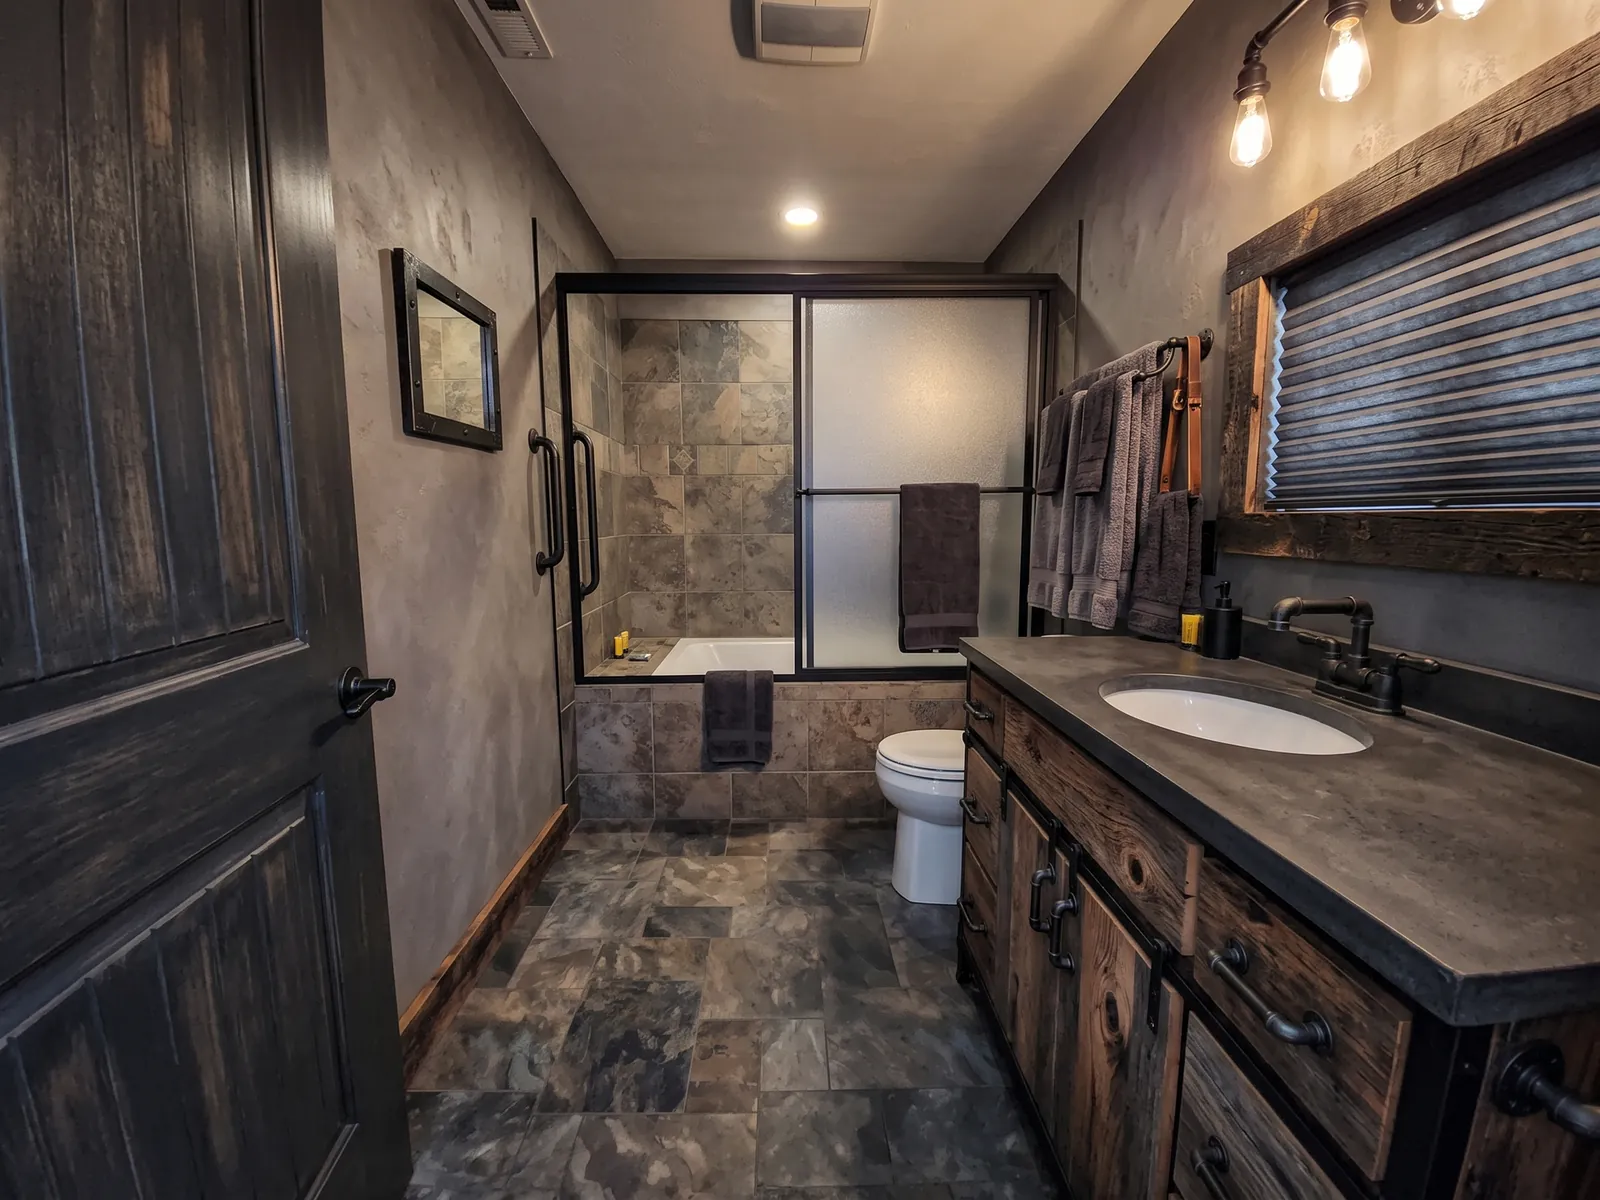
AI generated exampleBathroom. Layout kept score 99.1%. Before photo: NPS Photo, Public domain, via Wikimedia Commons.Red lines: walls, windows and doors traced from the before photo. 99.1% of the traced line length still sits on an edge in the render.KeptWalls and ceilingWindow and door openingsBath, shower and toilet positionsFloor areaChangedWall finish: dark plasterVanity: dark wood, dark stone topDoor: dark woodFloor: slate tilesLighting: exposed bulbsWindow blind 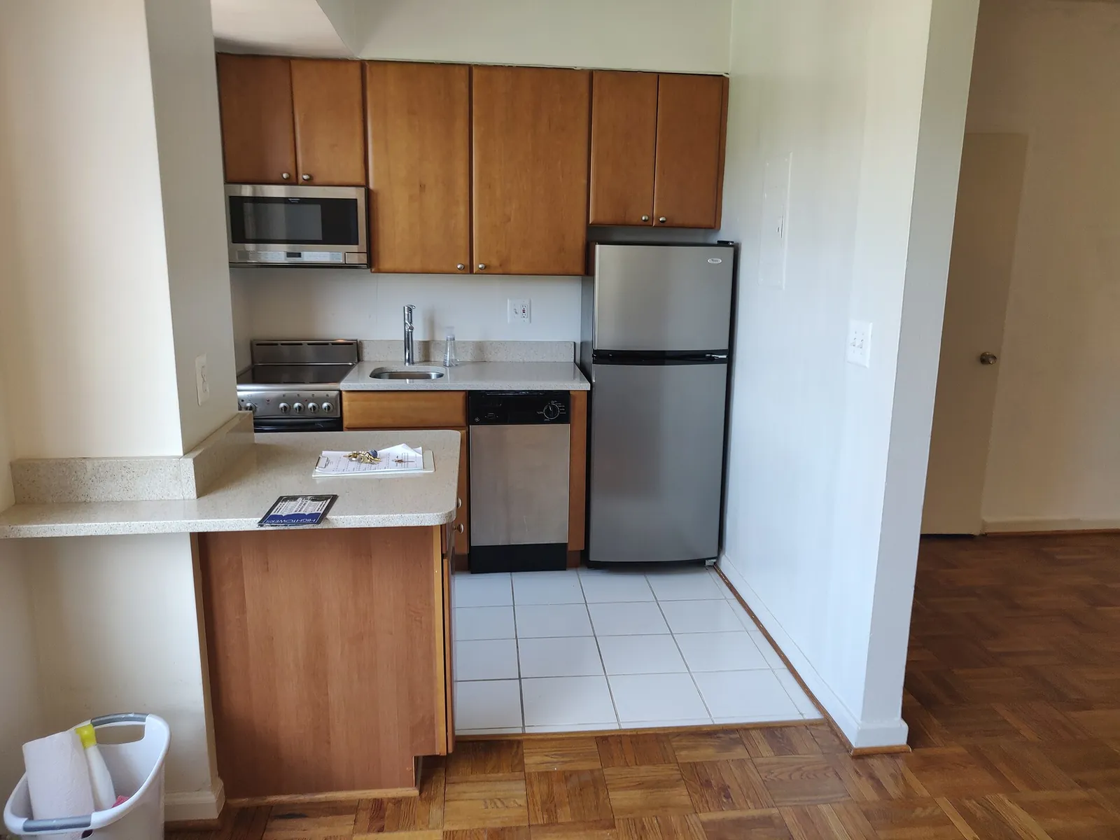
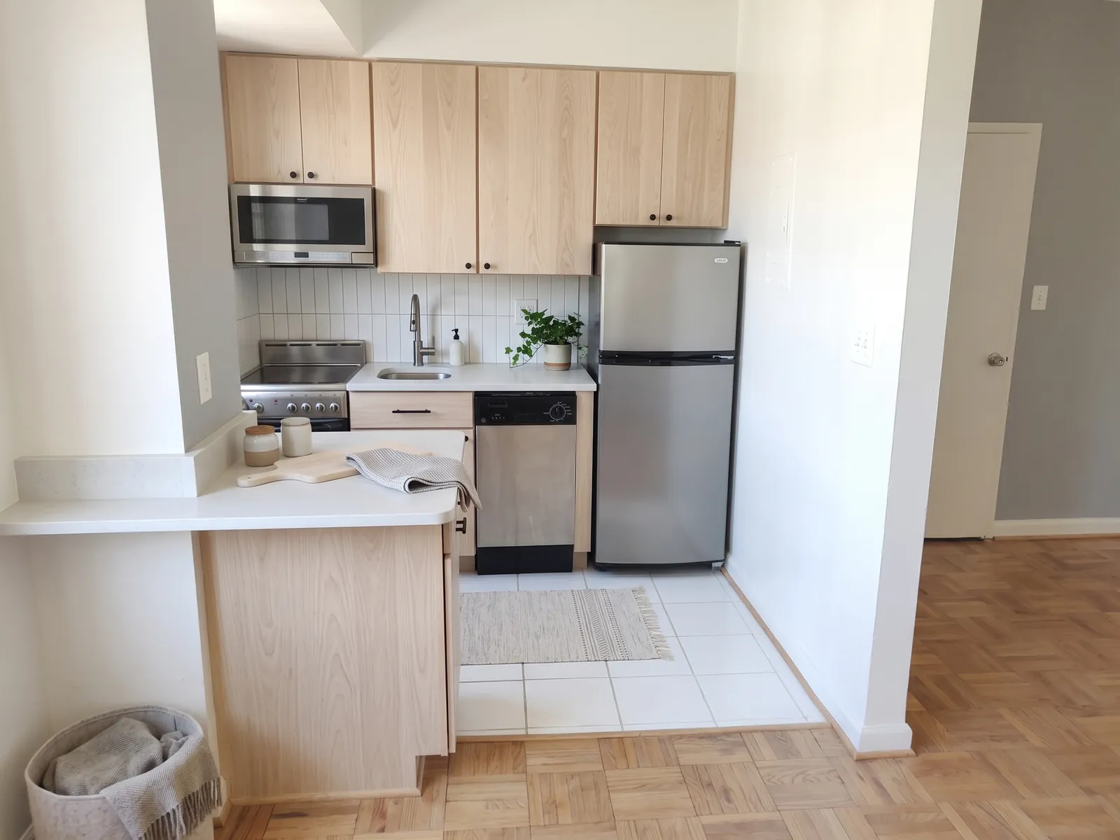
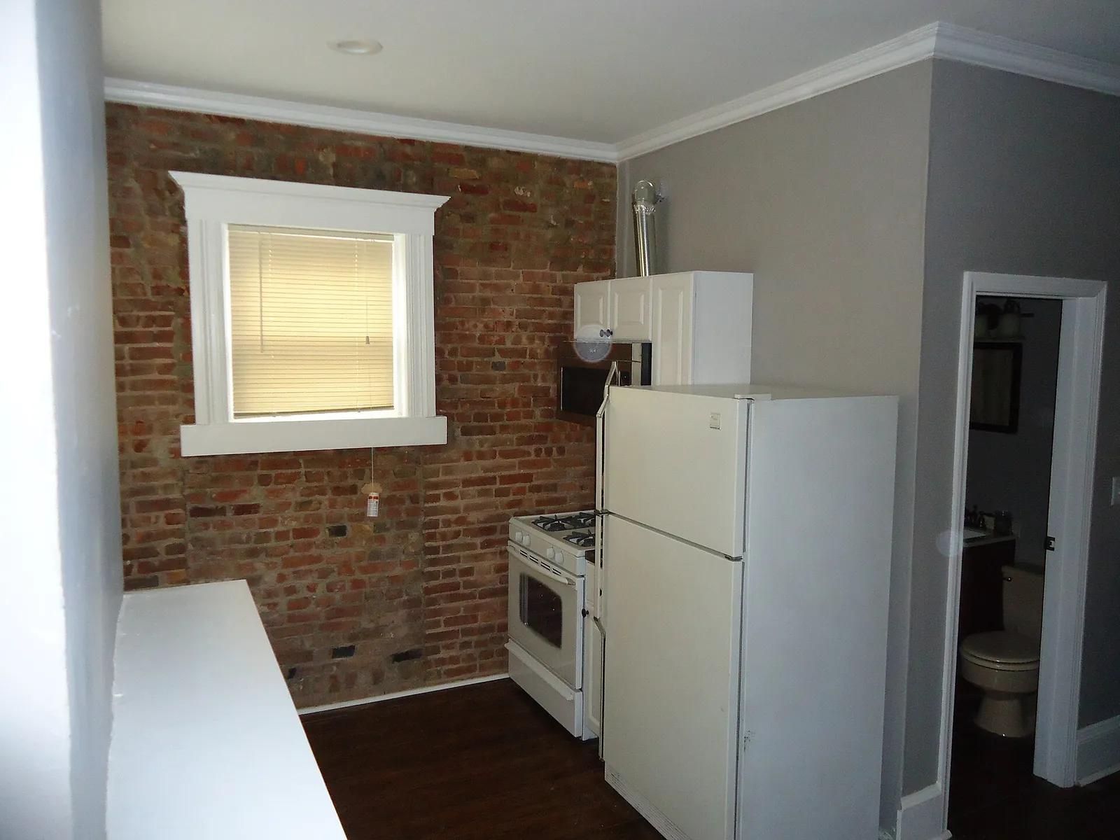
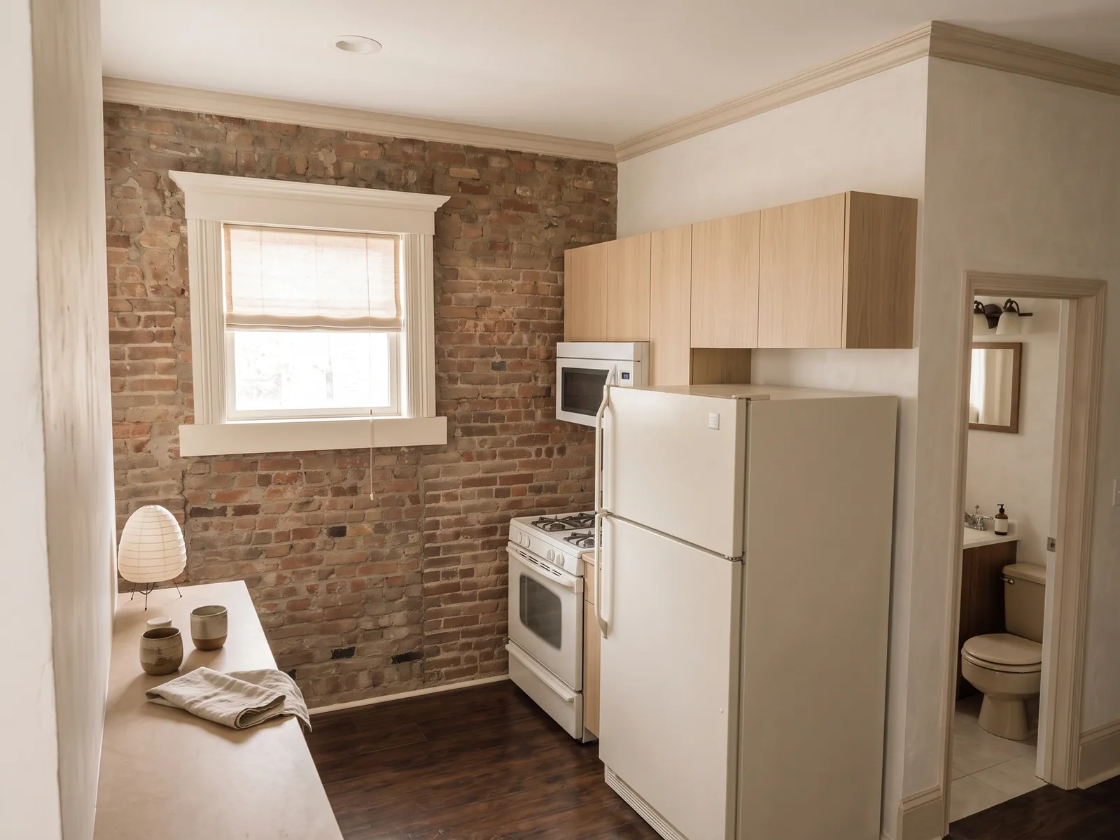
AI generated exampleKitchen. Layout kept score 97.6%. Before photo: Kurt Kaiser, CC0, via Wikimedia Commons.Red lines: walls, windows and doors traced from the before photo. 97.6% of the traced line length still sits on an edge in the render.KeptWalls and ceilingWindow and door openingsFloor areaAppliance and worktop positionsChangedCabinet fronts: pale oakSplashback: white tileWall colour: pale greyRugAccessories 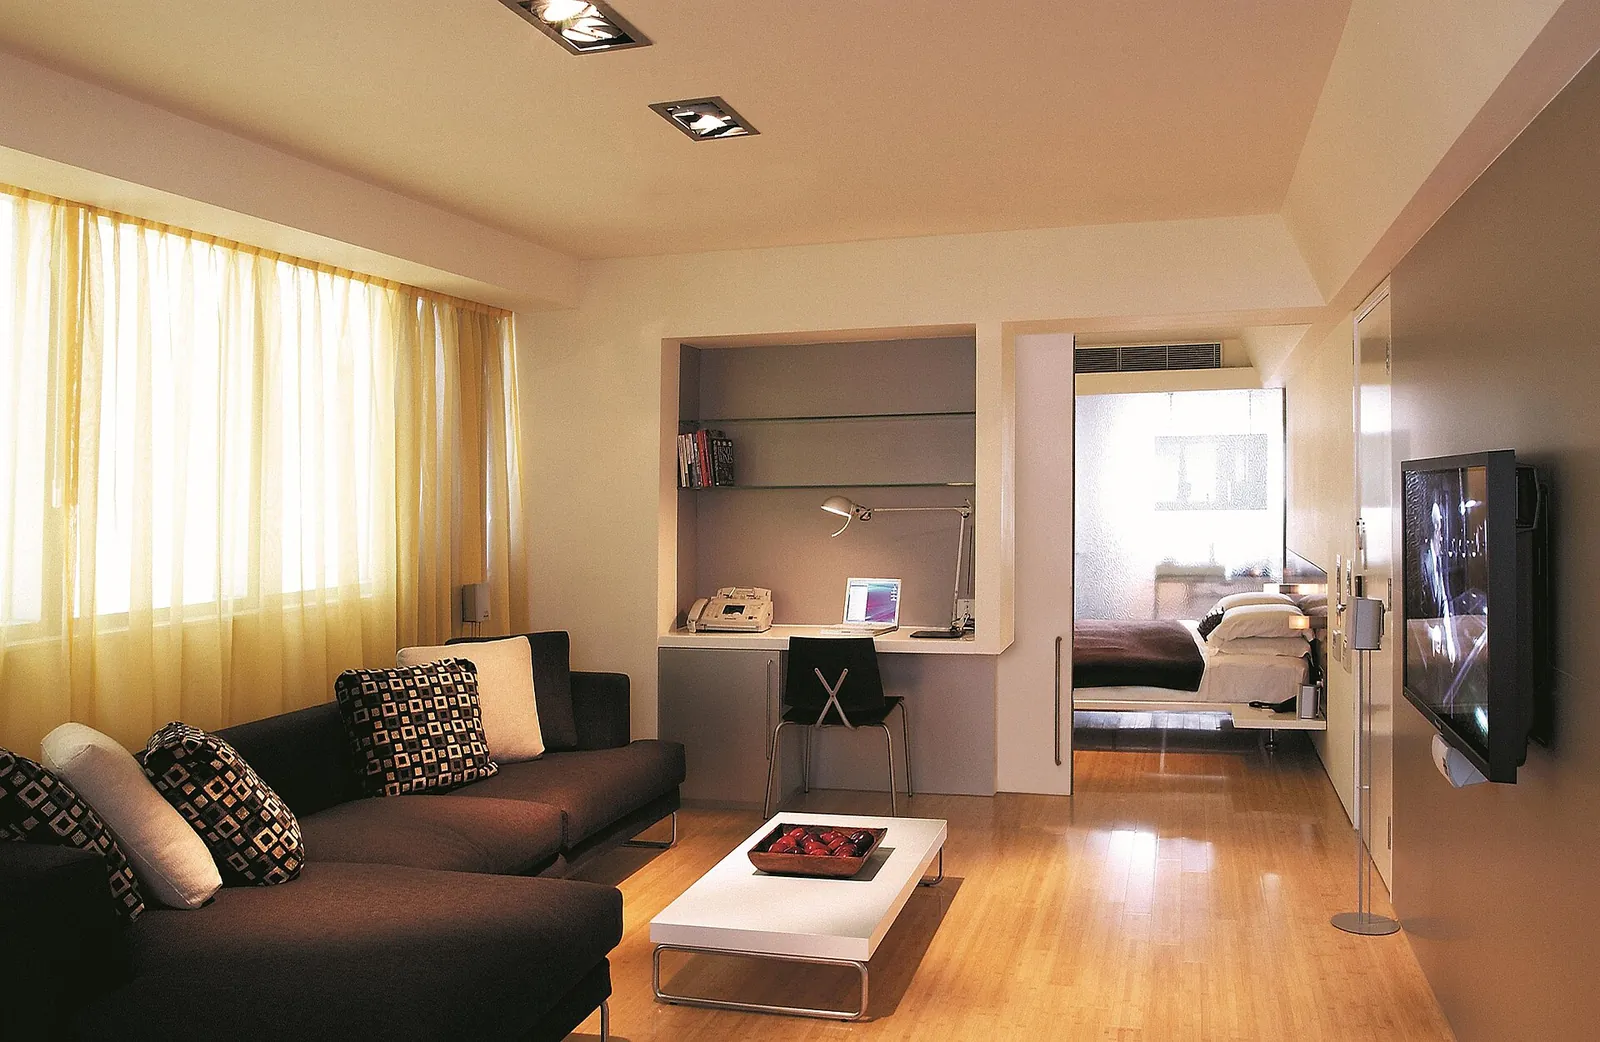
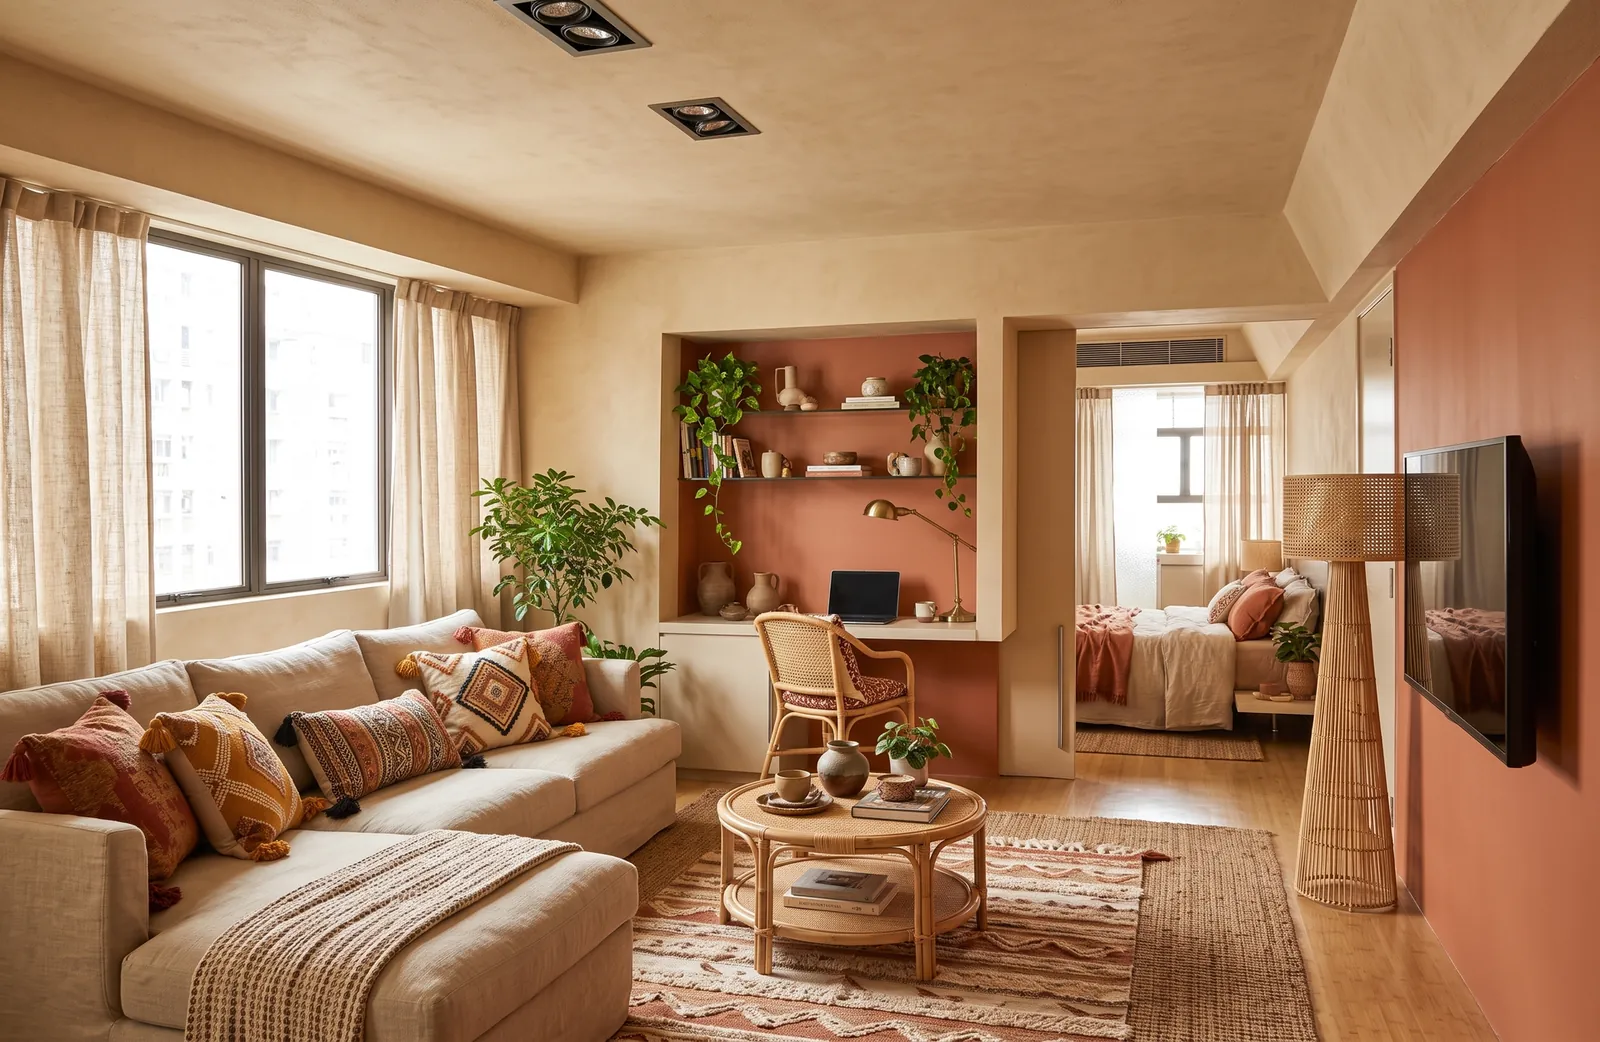
AI generated exampleLiving room. Layout kept score 98.0%. Before photo: Home2home, Public domain, via Wikimedia Commons.Red lines: walls, windows and doors traced from the before photo. 98.0% of the traced line length still sits on an edge in the render.KeptWalls and ceilingWindow and door openingsFloor areaBuilt-in unitsChangedSofa: cream sectionalFeature wall: terracottaCoffee table: round rattanRug: patternedCurtainsPlants and floor lamp 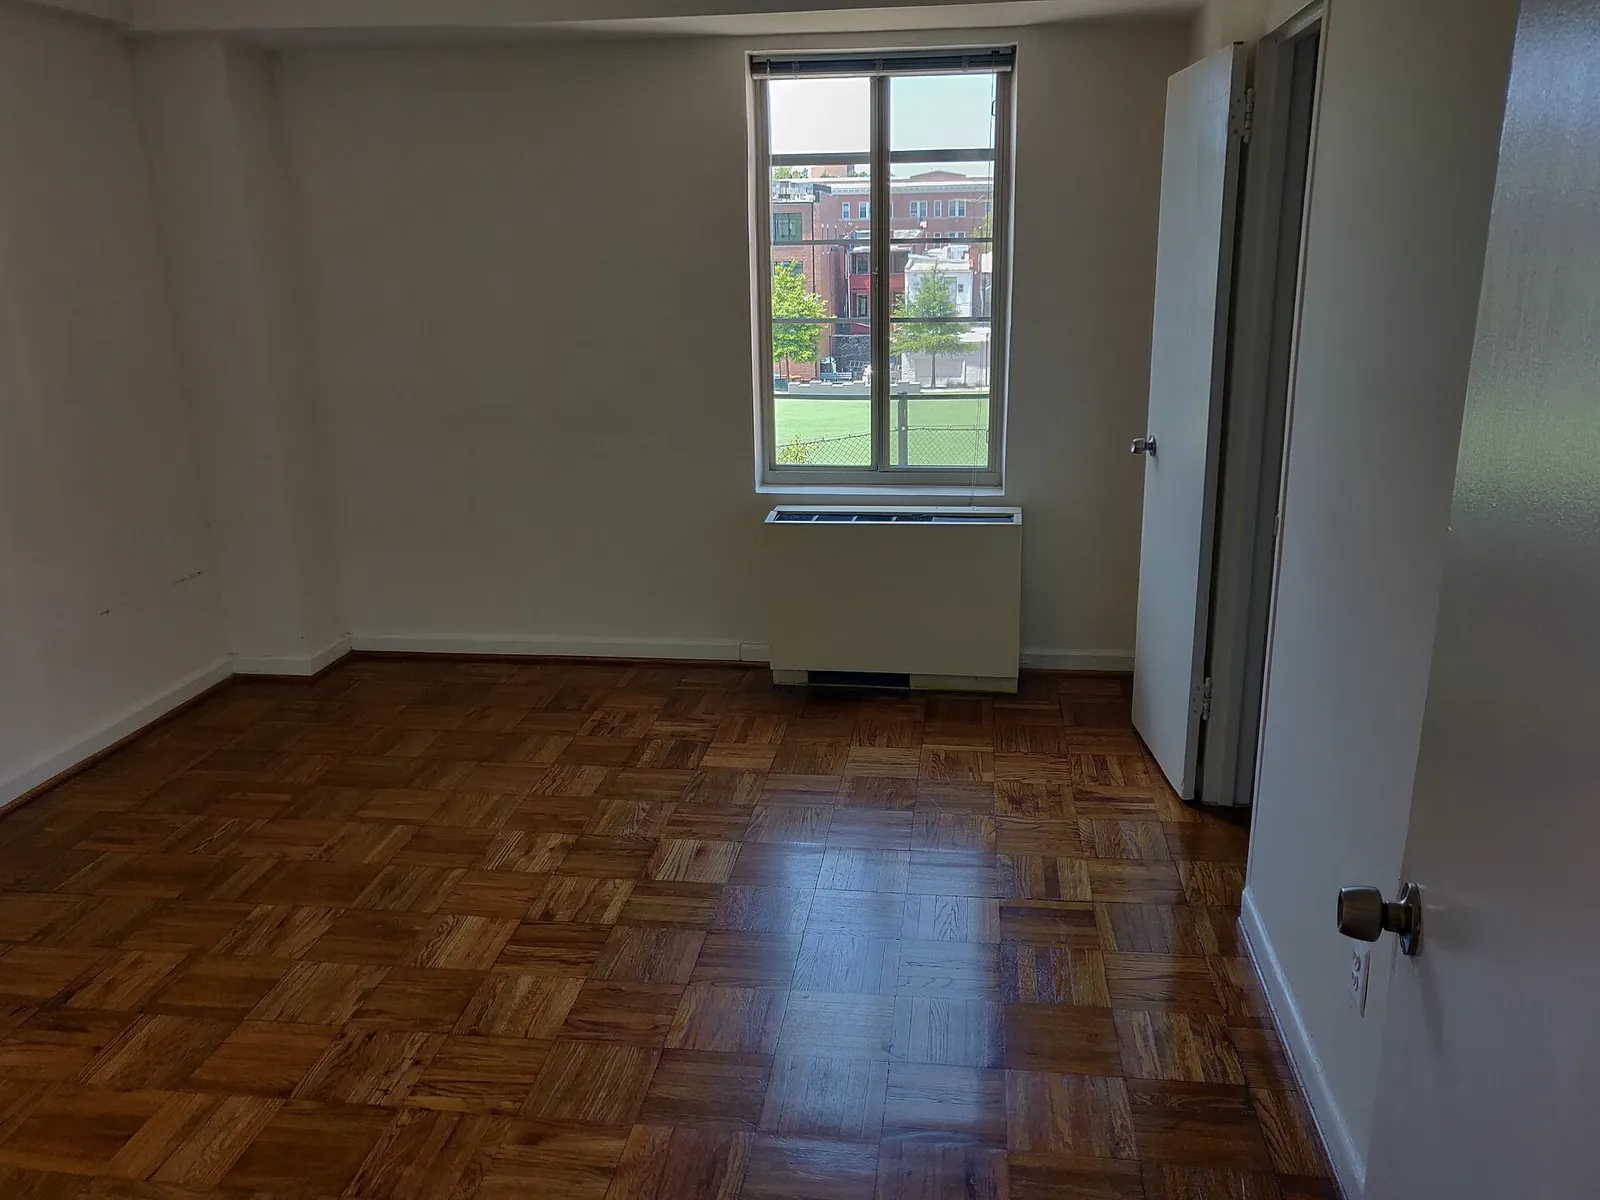
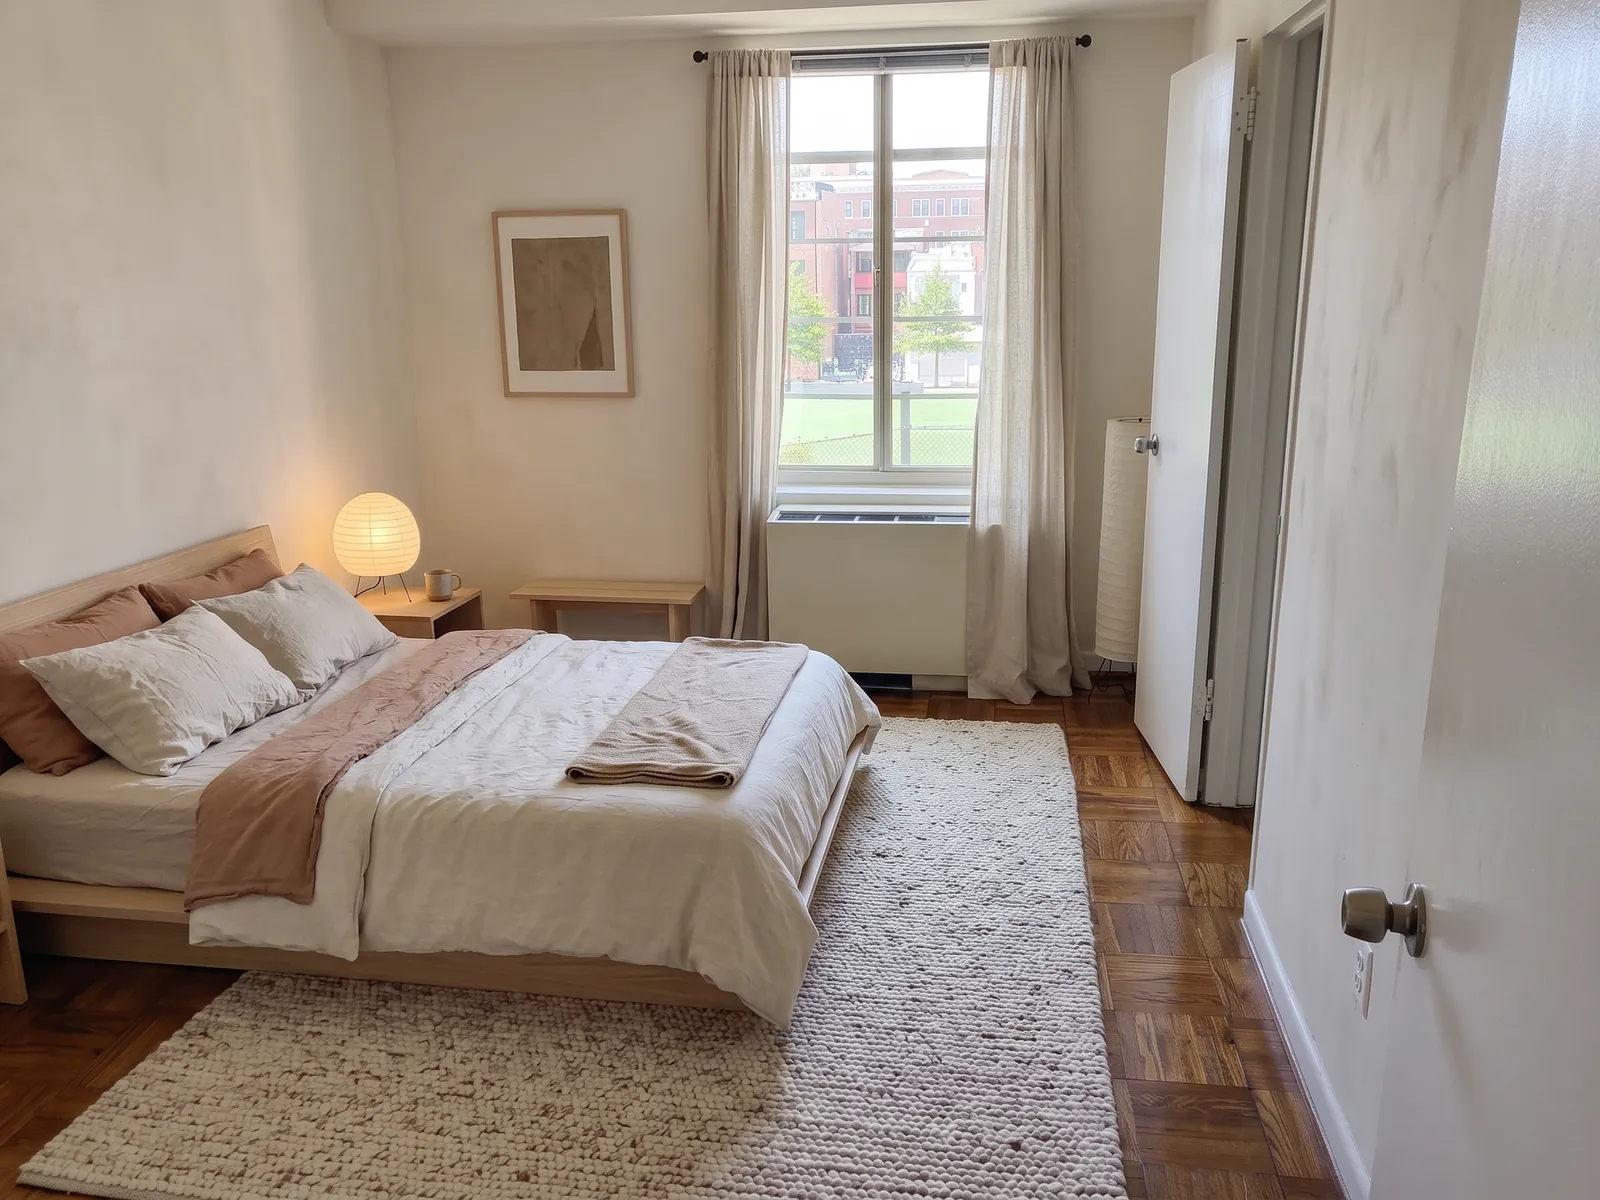
AI generated exampleBedroom. Layout kept score 94.3%. Before photo: Kurt Kaiser, CC0, via Wikimedia Commons.Red lines: walls, windows and doors traced from the before photo. 94.3% of the traced line length still sits on an edge in the render.KeptWalls and ceilingWindow and door openingsFloor areaRadiator and built-insChangedBed added: low oak frameBedding: linenRug: woolSide table and lampCurtains: linenWall art
Room by room
Each room has different things worth keeping. The room pages show what the model is allowed to change there, more examples, and our photo recommendations for that room.
- Kitchen: new cabinet fronts, worktop and splashback; sink, hob and fridge stay put.
- Bathroom: new tiles, vanity and lighting; bath, toilet and basin stay put.
- Bedroom: new bedding, headboard and paint; built-in wardrobes stay put.
- Living room: new seating, rug and curtains; fireplace and windows stay put.
What the render will not do
The model is told not to move walls, add windows or redraw your floor plan. Renders that drift are rejected rather than shown. A floor planner with measurements is the right tool for a different layout such as knocking through or adding an island. Room Stylist AI is for seeing your room as it is with a new finish.
New to the idea? What AI interior design can and cannot do.
Questions
Can I take a picture of a room and have AI design it?
Yes. One photo, a room type and a style are all Room Stylist AI needs. The render keeps your walls, windows and doors and changes the finishes and furniture. Rendering opens after the waitlist.
Is there a truly free room design app?
Rendering here opens after the waitlist. Planned launch pricing is two free renders with no card then £0.99 per render. The price is shown before you upload. Rejected renders will neither use your free allowance nor be charged.
Can ChatGPT design my room?
ChatGPT can suggest a colour scheme and furniture. Room Stylist AI is built for a narrower job: restyle your actual photo, measure how much of the original layout survived, and reject renders below 90%.
Does AI room design keep my walls and windows the same?
Room Stylist AI is told to keep them and checks every example. A red trace of the original walls, windows and doors sits over each render with a measured layout kept score. Renders below 90% are rejected.
What styles can I choose?
Japandi, Scandinavian, modern farmhouse, boho and industrial.